

BEDS4
BATHS3 full 1 partial
SQUARE FEET7,011
MLS#PABU2132188
STATUSCOMING SOON
PROPERTY TYPEResidential - Single Family
SUBDIVISIONROLLING HILLS
SCHOOLPALISADES
Property Description
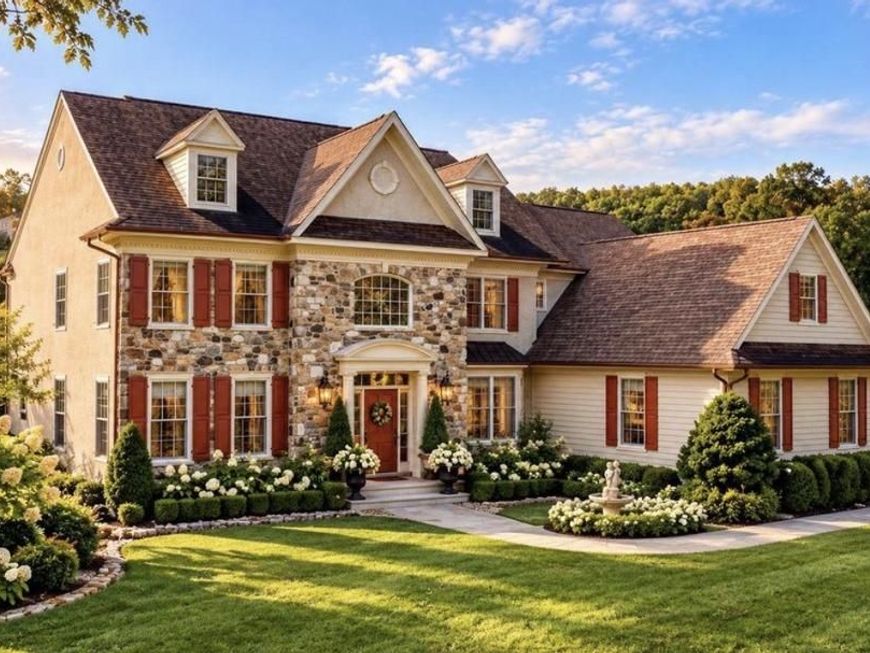
Privately positioned within the coveted Rolling Hills community, 13 Erwinna Valley Way is an exceptional Bucks County estate where refined architecture, extraordinary scale, and the natural beauty of the countryside converge. Set on three pristine acres within a remarkable 384-acre enclave, the residence is surrounded by sweeping preserved open space, private trails, and impeccably maintained grounds—creating a rare sense of both seclusion and retreat. Encompassing more than 6,000 square feet of beautifully finished living space, the home unfolds across three expansive levels with four bedrooms, three-and-a-half baths, and an oversized three-car garage. Gracious proportions, abundant natural light, and thoughtfully composed interiors create an atmosphere that is sophisticated yet remarkably inviting. The custom kitchen serves as the heart of the residence, appointed with bespoke cabinetry, integrated appliances, a walk-in pantry, custom paneled refrigeration, and generous spaces designed for effortless entertaining. Just beyond, a sun-drenched sunroom frames tranquil views of the surrounding landscape. A formal dining room and elegant living room are complemented by an intimate family room, where a stone-clad wood-burning fireplace creates a warm and sophisticated focal point. Multiple sets of doors open onto the picturesque rear terrace, allowing the interiors to flow seamlessly into the landscape. Upstairs, the grand primary suite is a serene private sanctuary, distinguished by generous proportions, beautifully maintained plush carpeting, and an impressive custom wall of tailored closet cabinetry. The second floor is completed with three additional bedroom suites, each boasting ample closet space. The fully finished lower level has been conceived as a destination of its own, with a custom wet bar, expansive entertaining areas, and a remarkable 600-bottle wine cellar. Generous additional space lends itself beautifully to a playroom, private fitness studio, cinema, game room, or lounge. The estate’s architectural presence is equally compelling. A distinguished façade of stone is complemented by Andersen windows and timeless detailing. Outdoors, mature landscaping envelops a private entertaining patio complete with a built-in barbecue—an idyllic setting for intimate dinners, summer evenings, and effortless alfresco entertaining. Behind the beauty is an exceptional level of infrastructure, including a whole-house generator, upgraded HVAC systems, commercial-grade security and fire monitoring, central vacuum, high-capacity electrical service, and extensive irrigation. Just 300 yards from the residence, the canal path invites leisurely walks and scenic bike rides, while the charming river towns of Frenchtown and Milford offer celebrated dining, shopping, and culture just moments away. For days on the water, the Delaware River and Lake Nockamixon are both within five minutes, offering effortless access to kayaking, boating, and fishing. 13 Erwinna Valley Way is more than a residence—it is a private country estate of enduring elegance, surrounded by hundreds of acres of protected beauty and offering a caliber of privacy, presence, and lifestyle increasingly difficult to find in Bucks County.
Property Features
Property Type: Residential - Single Family
Basement: Yes
Basement: Fully Finished, Heated, Improved, Interior Access
Cooling: Central A/C
Fireplaces: 1
Fuel Type: Natural Gas
Garage: 3
Heating: Forced Air
Home Style: Colonial
Lot Size: 2.83 Acres
Stories: 3.0
Taxes: $14,300
Year Built: 2005
Feature Descriptions
Accessibility: Level Entry - Main
Additional Structures: Above Grade, Below Grade
Exterior: Frame, Stone, HardiPlank Type
Exterior: BBQ Grill, Extensive Hardscape, Exterior Lighting, Gutter System, Play Area, Sidewalks, Stone Retaining Walls
Fireplace: Wood, Gas/Propane
Flooring: Ceramic Tile, Carpet, Hardwood
HOA Fee: $71.00/Monthly
Interior: Additional Stairway, Attic, Bar, Bathroom - Jetted Tub, Bathroom - Tub Shower, Bathroom - Walk-In Shower, Breakfast Area, Built-Ins, Butlers Pantry, Ceiling Fan(s), Combination Kitchen/Dining, Curved Staircase, Dining Area, Family Room Off Kitchen, Floor Plan - Traditional, Formal/Separate Dining Room, Kitchen - Gourmet, Kitchen - Island, Pantry, Primary Bath(s), Skylight(s), Store/Office, Wainscotting, Walk-in Closet(s), Wine Storage, Window Treatments, Wood Floors
Lot: Cleared, Front Yard, Landscaping, Premium
Lot Dimensions: 2.83 Acre(S)
Municipality: TINICUM TWP
Parking Features: Paved Driveway, Private
Parking Notes: 9 Total Parking Spaces
Sewer: On Site Septic
Special View Info: Garden/Lawn
SQFT Above Finished: 4585
SQFT Below Finished: 2426
SQFT Total Finished: 7011
Structure Type: Detached
Total Garage/Parking Spaces: 9
Water: Well
Local Schools
School District: PALISADES
Listed By / Shown By
Listed By
Agency Name: Compass Pennsylvania, LLC
Agency Phone: 2154490123
Shown By
Agent Name: Benjamin Peterson
Agent Phone: Cell: (301) 992-5629
Agency Title: Berkshire Hathaway HomeServices Homesale Realty

 First American
Estimate Your Payment
Estimated Payment
$ 4,338.21 per month $2,781.96 Principal & Interest $1,191.67 Property Tax $364.58 Homeowner's Insurance



 Corporate Office - 215 S Centerville Rd. Lancaster, PA 17603
13 Erwinna Valley Way | MLS# PABU2132188
This single family home located at 13 Erwinna Valley Way, Erwinna, PA 18920 is currently listed for sale with an asking price of $1,250,000. This property was built in 2005 and has 4 bedrooms and 3 full and 1 partial baths with 7011 sq. ft. Erwinna Valley Way is located in the ROLLING HILLS subdivision within the PALISADES school district. Search ROLLING HILLS real estate on benjaminpeterson.homesale.com today.