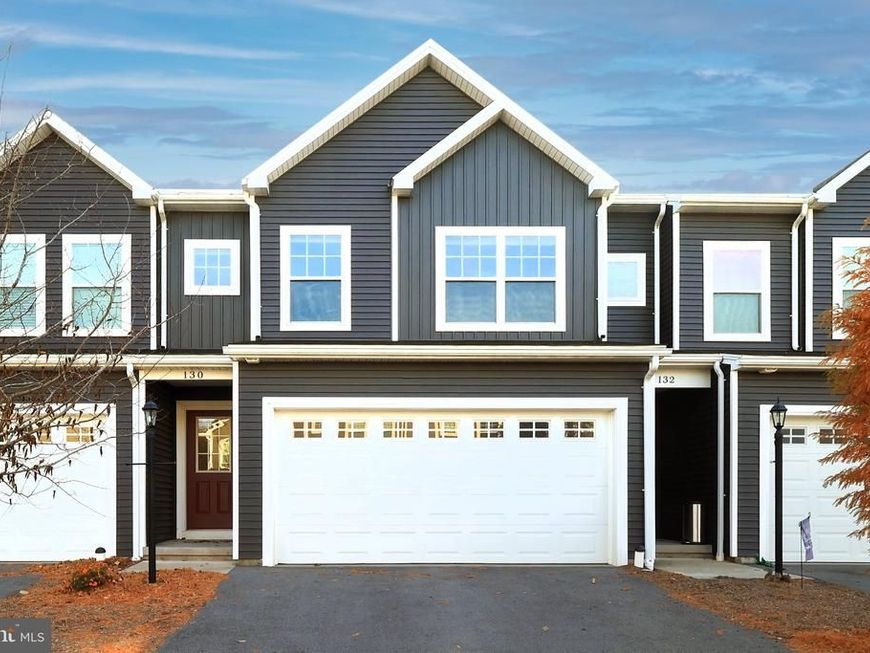


BEDS3
BATHS2 full 1 partial
SQUARE FEET1,650
MLS#PACE2521234
STATUSACTIVE
PROPERTY TYPEResidential - Townhouse
SUBDIVISIONGRAYS POINTE
SCHOOLSTATE COLLEGE AREA
Property Description
Welcome to 130 Amicus Drive in the Gray's Pointe neighborhood! This well-maintained townhome offers comfortable, low-maintenance living in a convenient location just minutes from Penn State, shopping, dining, and everyday amenities. A preferred open floor plan features inviting living spaces and a functional kitchen layout with an island and stainless-steel appliances., The second floor offers a primary suite with ensuite, two additional bedrooms, and a second full bathroom. Enjoy the convenience of a two-car attached garage, second-floor laundry, and additional potential in the unfinished lower level with an egress window. With lawn care and snow removal included through the homeowner's association, you'll have more time to enjoy everything the area has to offer. A wonderful opportunity to enjoy easy living in the State College Area School District!
Property Features
Property Type: Residential - Townhouse
Basement: Yes
Basement: Unfinished
Cooling: Central A/C
Fuel Type: Electric
Garage: 2
Heating: Forced Air
Home Style: Traditional
Roof Type: Shingle
Stories: 2.0
Taxes: $4,213
Year Built: 2020
Feature Descriptions
Additional Structures: Above Grade, Below Grade
Appliances: Built-In Microwave, Dishwasher, Disposal, Dryer, Oven/Range - Electric, Refrigerator, Washer
Condo/Coop Fee: $105.00/Monthly
Electric: 200+ Amp Service
Exterior: Vinyl Siding
Municipality: PATTON TWP
Parking Notes: 2 Total Parking Spaces
Pet Restrictions: Number Limit
Rooms: Primary Bedroom, Bedroom 2,Bedroom 3,Kitchen, Great Room, Laundry, Primary Bathroom, Full Bath, Half Bath
Sewer: Public Sewer
SQFT Above Finished: 1650
SQFT Total Finished: 1650
Structure Type: Interior Row/Townhouse
Total Garage/Parking Spaces: 2
Water: Public
Room Sizes
Great Room: 23 x 13 Level - Main
Kitchen: 16 x 14 Level - Main
Primary Bedroom: 14 x 13 Level - Upper 1
Primary Bathroom: 9 x 9 Level - Upper 1
Bedroom 2: 13 x 11 Level - Upper 1
Bedroom 3: 19 x 11 Level - Upper 1
Laundry: 6 x 6 Level - Upper 1
Full Bath: 9 x 5 Level - Upper 1
Local Schools
School District: STATE COLLEGE AREA
Listed By / Shown By
Listed By
Agency Name: Kissinger, Bigatel & Brower
Agency Phone: 8142344000
Shown By
Agent Name: Benjamin Peterson
Agent Phone: Cell: (301) 992-5629
Agency Title: Berkshire Hathaway HomeServices Homesale Realty

 First American
Estimate Your Payment
Estimated Payment
$ 1,320.22 per month $856.84 Principal & Interest $351.08 Property Tax $112.29 Homeowner's Insurance



 Corporate Office - 215 S Centerville Rd. Lancaster, PA 17603

130 Amicus Drive | MLS# PACE2521234
This townhouse located at 130 Amicus Drive , Port Matilda, PA 16870 is currently listed for sale with an asking price of $385,000. This property was built in 2020 and has 3 bedrooms and 2 full and 1 partial baths with 1650 sq. ft. Amicus Drive is located in the GRAYS POINTE subdivision within the STATE COLLEGE AREA school district. Search GRAYS POINTE real estate on benjaminpeterson.homesale.com today.