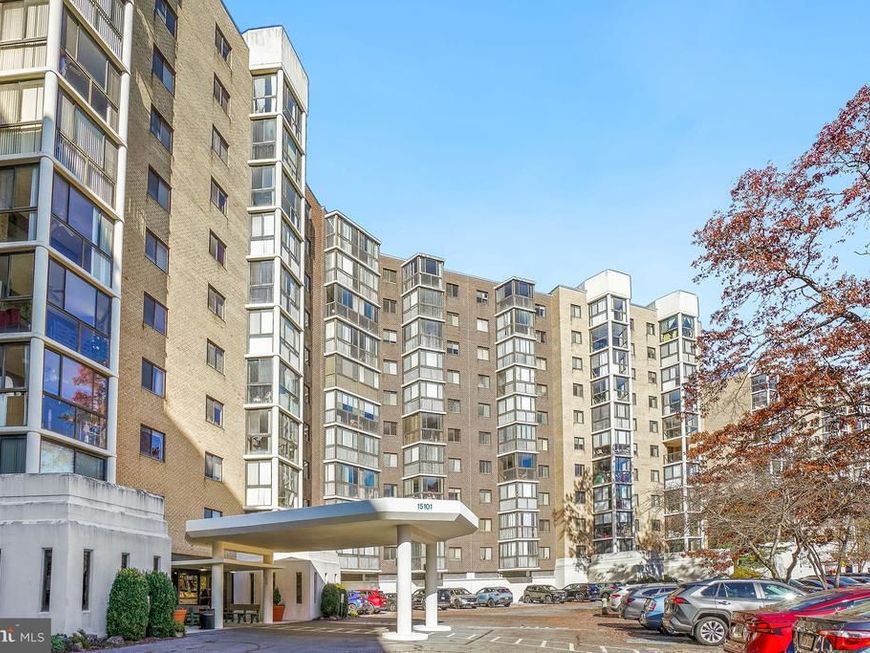


BEDS1
BATHS1 full 1 partial
SQUARE FEET950
MLS#MDMC2264826
STATUSCOMING SOON
PROPERTY TYPEResidential - Condominium
SUBDIVISIONLEISURE WORLD
SCHOOLMONTGOMERY COUNTY PUBLIC SCHOOLS
Property Description
A rare "C" model in The Greens that is highly sought after. A one bedroom PLUS DEN and 1 1/2 baths with new flooring through out. Updated kitchen and bathrooms. Spacious main bedroom with walk-in closet. This unit includes a very large storage unit #40 located in the lower level of the building.
Property Features
Property Type: Residential - Condominium
Cooling: Central A/C
Fuel Type: Electric
Heating: Forced Air
Home Style: Traditional
Stories: 1.0
Taxes: $1,925
Year Built: 1984
Feature Descriptions
Accessibility: Level Entry - Main
Additional Structures: Above Grade, Below Grade
Appliances: Dishwasher, Disposal, Exhaust Fan, Oven/Range - Electric, Refrigerator, Washer/Dryer Stacked
Building Name: THE GREENS 1 - MUTUAL 20A
Community Amenities: Bank / Banking On-site, Club House, Common Grounds, Golf Course Membership Available, Meeting Room, Pool - Indoor, Pool - Outdoor, Retirement Community, Security, Shuffleboard
Condo/Coop Fee: $0.00/Monthly
Exterior: Brick
HOA Fee: $879.00/Monthly
Interior: Floor Plan - Traditional, Entry Level Bedroom, Ceiling Fan(s), Combination Dining/Living, Upgraded Countertops, Window Treatments
Pet Restrictions: Case by Case Basis
Sewer: Public Sewer
SQFT Above Finished: 950
SQFT Total Finished: 950
Structure Type: Unit/Flat/Apartment
Units: 1
Water: Public
Local Schools
School District: MONTGOMERY COUNTY PUBLIC SCHOOLS
Listed By / Shown By
Listed By
Agency Name: Weichert, REALTORS
Agency Phone: 3016810550
Shown By
Agent Name: Benjamin Peterson
Agent Phone: Cell: (301) 992-5629
Agency Title: Berkshire Hathaway HomeServices Homesale Realty

 First American
Estimate Your Payment
Estimated Payment
$ 575.76 per month $367.22 Principal & Interest $160.42 Property Tax $48.13 Homeowner's Insurance



 Corporate Office - 215 S Centerville Rd. Lancaster, PA 17603

15101 Interlachen Drive , Unit 1-519 | MLS# MDMC2264826
This condo located at 15101 Interlachen Drive , Unit 1-519, Silver Spring, MD 20906 is currently listed for sale with an asking price of $165,000. This property was built in 1984 and has 1 bedrooms and 1 full and 1 partial baths with 950 sq. ft. Interlachen Drive , Unit 1-519 is located in the LEISURE WORLD subdivision within the MONTGOMERY COUNTY PUBLIC SCHOOLS school district. Search LEISURE WORLD real estate on benjaminpeterson.homesale.com today.