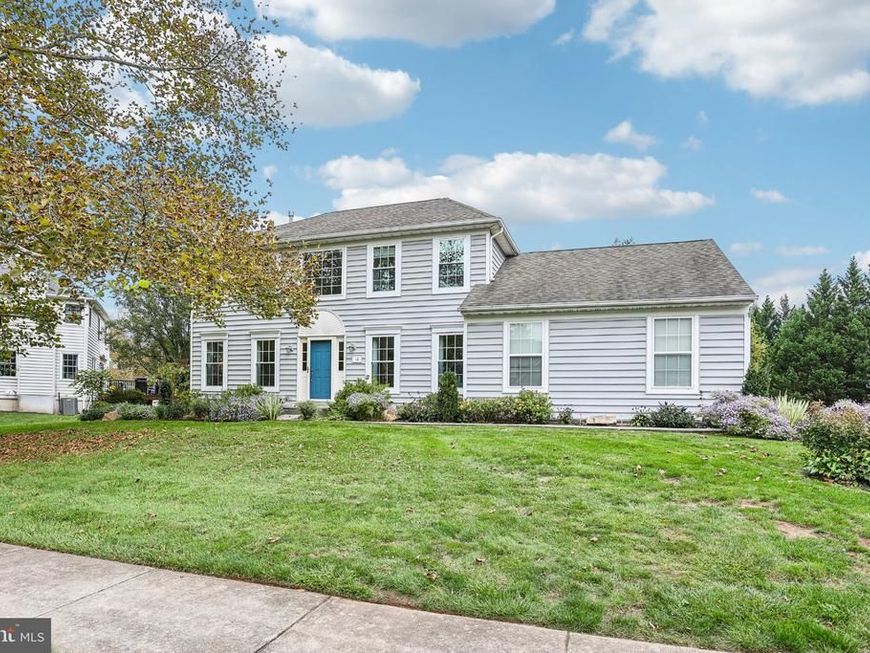


BEDS3
BATHS3 full
SQUARE FEET2,075
MLS#PAMC2195558
STATUSACTIVE
PROPERTY TYPEResidential - Single Family
SUBDIVISIONOAK ESTS
SCHOOLSPRING-FORD AREA
Property Description
Experience the epitome of luxury living in this stunning Colonial home nestled in the prestigious Oak Estates. Spanning 2,075 square feet, this residence boasts three spacious bedrooms and three elegantly appointed bathrooms, offering a perfect blend of comfort and sophistication. Step into the heart of the home, where culinary dreams come to life in the Dilworth Custom Kitchen equipped with high-end, energy-efficient appliances. The built-in microwave and range seamlessly integrate into the design, while the dishwasher and disposal ensure effortless clean-up after entertaining guests. Imagine hosting lavish dinner parties, where every meal is prepared with precision and style. The inviting living area features a cozy gas fireplace, perfect for creating warm memories during chilly evenings. Enjoy the peace-of-mind that comes from the Generac whole house generator. Natural light floods through energy-efficient, double-pane windows, enhancing the home's ambiance while keeping utility costs low. The expansive lot of 0.35 acres with a beautiful flagstone patio provides ample outdoor space for relaxation and recreation, while the attached garage offers convenience and additional storage. With a side-entry design and garage door opener, accessibility is a breeze. This home is not just a residence; it's a lifestyle. Enjoy the tranquility of Oak Estates, where luxury meets comfort, and every detail is designed for your enjoyment. Don't miss the opportunity to make this exquisite property your own and elevate your living experience to new heights.
Upcoming Open Houses
Open House Saturday October 3rd, 12:00pm - 2:00pm
Open House Sunday October 4th, 12:00pm - 2:00pm
Property Features
Property Type: Residential - Single Family
Basement: Yes
Basement: Full, Interior Access, Poured Concrete, Shelving, Unfinished, Windows
Cooling: Central A/C
Fireplaces: 1
Fuel Type: Natural Gas
Garage: 2
Heating: Central, Energy Star Heating System, Forced Air, Heat
Home Style: Colonial
Lot Size: 0.35 Acres
Roof Type: Architectural Shingle
Stories: 3.0
Taxes: $8,319
Year Built: 1994
Feature Descriptions
Accessibility: 36"+ wide Halls, Mobility Improvements, Other Bath Mod
Additional Structures: Above Grade, Below Grade
Appliances: Built-In Microwave, Built-In Range, Dishwasher, Disposal, Energy Efficient Appliances
Electric: 200+ Amp Service
Exterior: Vinyl Siding
Flooring: Carpet, Ceramic Tile, Hardwood
Lot Dimensions: 0.35 Acre(S)
Municipality: UPPER PROVIDENCE TWP
Parking Notes: 2 Total Parking Spaces
Pet Restrictions: Dogs OK, Cats OK
Rooms: Mud Room
Sewer: Public Sewer
SQFT Above Finished: 2075
SQFT Total Finished: 2075
Structure Type: Detached
Total Garage/Parking Spaces: 2
Water: Public
Windows: Energy Efficient, Double Pane, Replacement, Screens, Sliding, Vinyl Clad
Local Schools
High School: SPRING FRD
Middle School: SPRING-FORD INTERMEDIATESCHOOL 5TH-6TH
Elementary School: OAKS
School District: SPRING-FORD AREA
Listed By / Shown By
Listed By
Agency Name: BHHS Fox & Roach Malvern-Paoli
Agency Phone: 6106472600
Shown By
Agent Name: Benjamin Peterson
Agent Phone: Cell: (301) 992-5629
Agency Title: Berkshire Hathaway HomeServices Homesale Realty

 First American
Estimate Your Payment
Estimated Payment
$ 2,455.31 per month $1,557.90 Principal & Interest $693.25 Property Tax $204.17 Homeowner's Insurance



 Corporate Office - 215 S Centerville Rd. Lancaster, PA 17603
16 Argyle Lane | MLS# PAMC2195558
This single family home located at 16 Argyle Lane, Oaks, PA 19456 is currently listed for sale with an asking price of $699,999. This property was built in 1994 and has 3 bedrooms and 3 full baths with 2075 sq. ft. Argyle Lane is located in the OAK ESTS subdivision within the SPRING-FORD AREA school district. Search OAK ESTS real estate on benjaminpeterson.homesale.com today.