

BEDS3
BATHS1 full 1 partial
SQUARE FEET1,160
MLS#MDMC2257272
STATUSACTIVE
PROPERTY TYPEResidential - Townhouse
SUBDIVISIONHALLOWELL
SCHOOLMONTGOMERY COUNTY PUBLIC SCHOOLS
Property Description
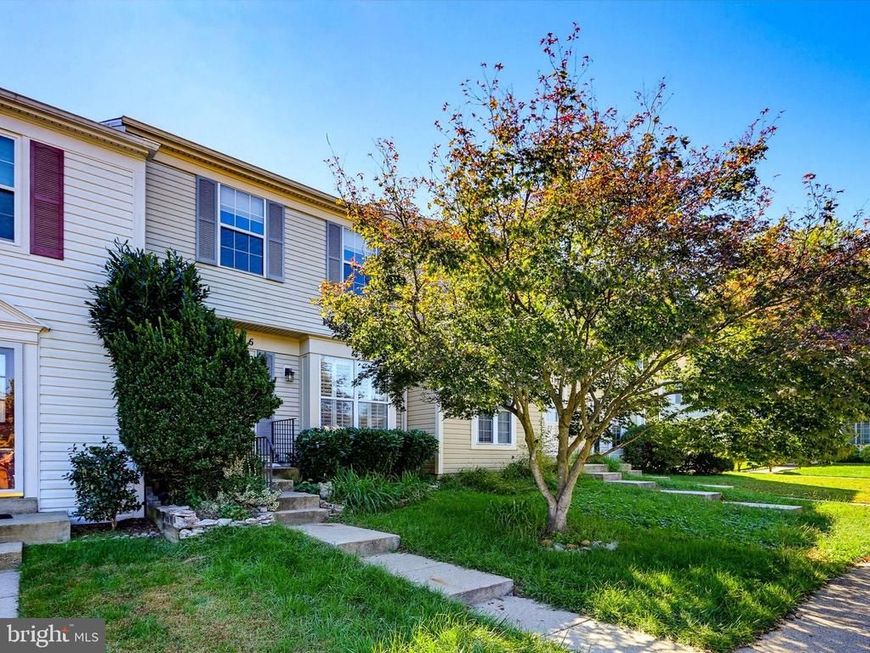
Major updates include a new roof in June 2024, a complete new HVAC system and hot water heater in 2022, and a smart thermostat with two sensors and a smart hub, also added in 2022. Comfortable and thoughtfully maintained, this charming townhome offers an easy and enjoyable lifestyle in the desirable Hallowell community. Ideally situated on a cul-de-sac and backing to open common grounds, the home offers a peaceful setting while being conveniently located near everything Olney has to offer. Thoughtful updates, smart-home features, and inviting living spaces make this home truly move-in ready. From the front door with plantation shutters, enter the home to find gleaming hardwood flooring throughout the entry, dining area, and family room, creating a warm and seamless flow. A beautiful box bay window adds character and plenty of sunlight in the adjoining dining area, creating a comfortable spot for morning coffee or casual meals. The kitchen has been thoughtfully updated, with a refrigerator replaced in 2023 and the electric oven/stove and dishwasher updated in 2024. A water purifier is conveniently installed beneath the kitchen sink. The kitchen flows naturally into the family room, where a new sliding glass door provides easy access to the backyard and open common grounds beyond. Whether enjoying your morning coffee, relaxing after a long day, or entertaining guests, the setting provides a wonderful extension of the living space. A convenient half bath completes the main level. Upstairs, the spacious primary bedroom features two walk-in closets, providing generous storage, along with a smart ceiling fan for added comfort. Two additional bedrooms offer flexibility for family, guests, a home office, or hobby space. The full bathroom features a vanity with sparkling granite countertops, a tub/shower combination, and a Bluetooth-enabled bathroom fan, allowing you to enjoy music while getting ready. The lower level provides even more living space with a comfortable carpeted recreation room, ideal for movie nights, game days, a playroom, or simply a separate space to unwind. The laundry area offers additional storage, along with convenient under-stair storage to help keep everything organized. Everyday comfort continues with the home's extensive smart-home features. Nest security cameras at both the front and back doors provide added peace of mind, while smart smoke alarms are installed in the kitchen, bathroom, primary bedroom, upstairs foyer, and basement. With its peaceful cul-de-sac location, open common-ground setting, functional layout, generous storage, major system updates, and extensive smart-home features, this Hallowell townhome offers the perfect blend of comfort, convenience, and modern living. Come see all this wonderful home has to offer!
Property Features
Property Type: Residential - Townhouse
Basement: Yes
Basement: Fully Finished, Interior Access, Connecting Stairway
Cooling: Central A/C
Fuel Type: Electric
Heating: Forced Air
Home Style: Colonial
Lot Size: 0.04 Acres
Roof Type: Shingle
Stories: 3.0
Taxes: $5,048
Year Built: 1988
Feature Descriptions
Additional Structures: Above Grade, Below Grade
Appliances: Washer, Dryer, Dishwasher, Disposal, Oven/Range - Electric, Refrigerator, Water Heater
Exterior: Vinyl Siding
Exterior: Bump-outs, Exterior Lighting, Sidewalks
Flooring: Hardwood
HOA Fee: $140.00/Monthly
Interior: Family Room Off Kitchen, Kitchen - Galley, Wood Floors, Bathroom - Tub Shower, Breakfast Area, Carpet, Ceiling Fan(s), Combination Dining/Living, Crown Moldings, Dining Area, Recessed Lighting, Walk-in Closet(s)
Lot: Backs - Open Common Area, Cul-de-sac
Lot Dimensions: 0.04 Acre(S)
Parking Features: Assigned
Rooms: Dining Room, Primary Bedroom, Bedroom 2,Bedroom 3,Kitchen, Family Room, Recreation Room, Utility Room, Full Bath, Half Bath
Sewer: Public Sewer
Special View Info: Garden/Lawn
SQFT Above Finished: 1160
SQFT Total Finished: 1160
Structure Type: Interior Row/Townhouse
Water: Public
Local Schools
High School: JAMES HUBERT BLAKE
Middle School: WILLIAM H. FARQUHAR
Elementary School: SHERWOOD
School District: MONTGOMERY COUNTY PUBLIC SCHOOLS
Listed By / Shown By
Listed By
Agency Name: Keller Williams Realty Centre
Agency Phone: 4103120000
Shown By
Agent Name: Benjamin Peterson
Agent Phone: Cell: (301) 992-5629
Agency Title: Berkshire Hathaway HomeServices Homesale Realty

 First American
Estimate Your Payment
Estimated Payment
$ 1,576.08 per month $1,021.54 Principal & Interest $420.67 Property Tax $133.88 Homeowner's Insurance



 Corporate Office - 215 S Centerville Rd. Lancaster, PA 17603
17736 Chipping Court | MLS# MDMC2257272
This townhouse located at 17736 Chipping Court, Olney, MD 20832 is currently listed for sale with an asking price of $459,000. This property was built in 1988 and has 3 bedrooms and 1 full and 1 partial baths with 1160 sq. ft. Chipping Court is located in the HALLOWELL subdivision within the MONTGOMERY COUNTY PUBLIC SCHOOLS school district. Search HALLOWELL real estate on benjaminpeterson.homesale.com today.