

BEDS2
BATHS2 full
SQUARE FEET1,585
MLS#MDHR2061060
STATUSACTIVE
PROPERTY TYPEResidential - Condominium
SUBDIVISIONBULLE ROCK
SCHOOLHARFORD COUNTY PUBLIC SCHOOLS
Property Description
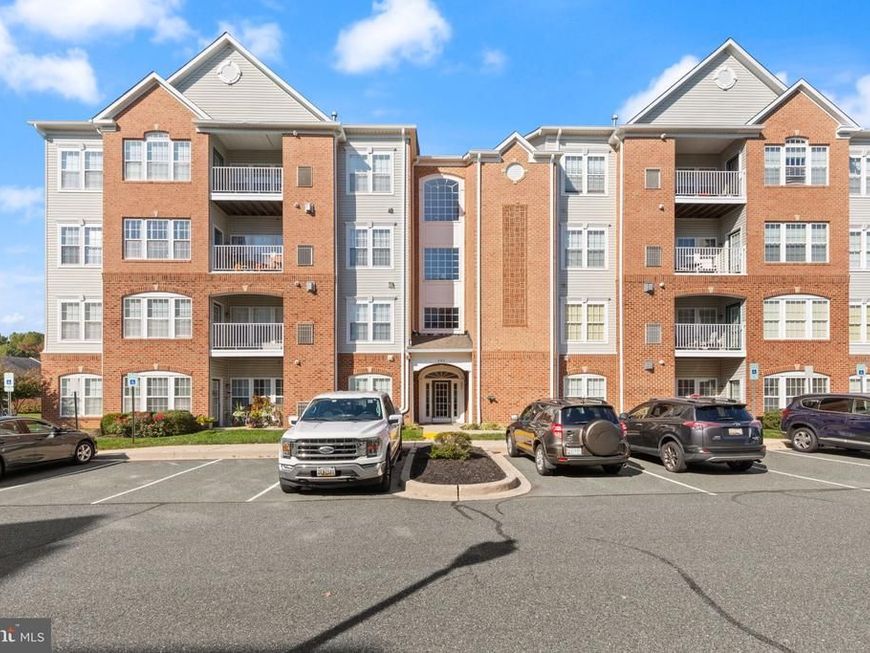
Welcome to resort style living in the highly sought-after gated community of Bulle Rock! This beautiful 4th-floor penthouse condominium offers 2 spacious bedrooms and 2 full bathrooms, combining comfort, convenience, and low-maintenance living. Enjoy the convenience of elevator access, making this top-floor unit easily accessible. The kitchen features attractive Corian countertops, while recent updates include a new HVAC system and hot water heater, providing added peace of mind. Enjoy all the incredible amenities Bulle Rock has to offer, including a beautiful community center, indoor and outdoor swimming pools, fitness center, pickleball courts, tennis courts, and access to nearby golf. Whether you're looking to stay active, relax by the pool, or enjoy the convenience of condominium living, this community has something for everyone. Conveniently located in Havre de Grace, just minutes from shopping, dining, waterfront attractions, and major commuter routes. Don't miss your opportunity to own a penthouse condo in one of Harford County's premier communities!
Property Features
Property Type: Residential - Condominium
Cooling: Central A/C
Fireplaces: 1
Fuel Type: Natural Gas
Heating: Forced Air
Home Style: Colonial
Stories: 1.0
Taxes: $3,340
Year Built: 2007
Feature Descriptions
Accessibility: 32"+ wide Doors, Elevator
Additional Structures: Above Grade
Condo/Coop Fee: $394.00/Monthly
Exterior: Brick, Vinyl Siding
Fireplace: Gas/Propane
HOA Fee: $257.00/Monthly
Pet Restrictions: Dogs OK, Cats OK
Rooms: Living Room, Dining Room, Primary Bedroom, Sitting Room, Bedroom 2,Kitchen, Breakfast Room
Sewer: Public Sewer
SQFT Above Finished: 1585
SQFT Total Finished: 1585
Structure Type: Penthouse Unit/Flat/Apartment
Water: Public
Room Sizes
Living Room: 20 x 13 Level - Main
Dining Room: 13 x 10 Level - Main
Primary Bedroom: 17 x 11 Level - Main
Bedroom 2: 16 x 11 Level - Main
Sitting Room: 9 x 8 Level - Main
Kitchen: 11 x 11 Level - Main
Breakfast Room: 12 x 10 Level - Main
Local Schools
School District: HARFORD COUNTY PUBLIC SCHOOLS
Listed By / Shown By
Listed By
Agency Name: ExecuHome Realty
Agency Phone: 4436323000
Shown By
Agent Name: Benjamin Peterson
Agent Phone: Cell: (301) 992-5629
Agency Title: Berkshire Hathaway HomeServices Homesale Realty

 First American
Estimate Your Payment
Estimated Payment
$ 1,046.09 per month $678.80 Principal & Interest $278.33 Property Tax $88.96 Homeowner's Insurance



 Corporate Office - 215 S Centerville Rd. Lancaster, PA 17603
202 Secretariat Drive, Unit 202-P | MLS# MDHR2061060
This condo located at 202 Secretariat Drive, Unit 202-P, Havre de Grace, MD 21078 is currently listed for sale with an asking price of $305,000. This property was built in 2007 and has 2 bedrooms and 2 full baths with 1585 sq. ft. Secretariat Drive, Unit 202-P is located in the BULLE ROCK subdivision within the HARFORD COUNTY PUBLIC SCHOOLS school district. Search BULLE ROCK real estate on benjaminpeterson.homesale.com today.