

BEDS4
BATHS2 full 1 partial
SQUARE FEET1,995
MLS#PALA2096550
Cooperative Broker Compensation: 2.5%
STATUSCOMING SOON
PROPERTY TYPEResidential - Single Family
SUBDIVISIONHILLTOP FARMS
SCHOOLHEMPFIELD
Property Description
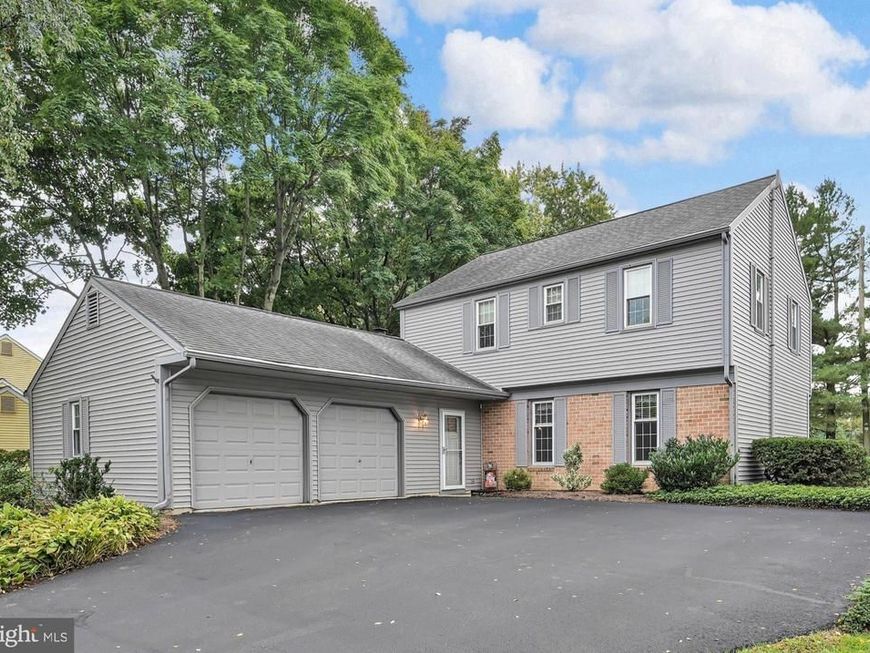
Welcome to this sweet, exceptionally well-maintained home in Hilltop Farms, where warmth and care have filled the rooms for nearly 50 years. Nestled in a peaceful neighborhood setting, the property offers the best of both worlds: a quiet retreat that is still just minutes from major routes, shopping, and day-to-day needs. Inside, the main level features a formal dining room for special occasions, a bright living room, and a cozy first-floor family room complete with custom built-ins and a wood-burning fireplace. The heart of the home is the custom maple kitchen, thoughtfully appointed with quartz countertops, soft-close cabinets, pull-out shelving, and a cheerful breakfast area. Conveniently located just off the garage entrance, you'll also find a super laundry and mudroom. Upstairs, you will find four ample-sized bedrooms, including a primary suite with its own private bath and walk-in shower. Additional highlights include a dry, unfinished basement equipped with a sump pump and radon removal system, and a lovely back patio with a removable awning for relaxing through the warmer months. Offering ultimate peace of mind, major updates include a new roof and siding in 2019, a new HVAC system in 2019 with an air UV system added in 2023, and a new hot water heater in 2022. Filled with decades of happy memories, this special property is ready and waiting for its next chapter to begin.
Property Features
Property Type: Residential - Single Family
Basement: Yes
Basement: Full, Sump Pump, Unfinished
Cooling: Central A/C
Fireplaces: 1
Fuel Type: Electric
Garage: 2
Heating: Heat Pump(s), Forced Air
Home Style: Traditional
Lot Size: 0.29 Acres
Stories: 2.0
Taxes: $5,277
Year Built: 1977
Cooperative Broker Compensation: 2.5%
Feature Descriptions
Additional Structures: Above Grade, Below Grade
Exterior: Stick Built
Fireplace: Brick, Mantel(s), Wood
Interior: Attic, Bathroom - Tub Shower, Bathroom - Walk-In Shower, Breakfast Area, Built-Ins, Carpet, Ceiling Fan(s), Dining Area, Family Room Off Kitchen, Formal/Separate Dining Room, Kitchen - Eat-In, Primary Bath(s), Recessed Lighting, Upgraded Countertops, Walk-in Closet(s), Wood Floors
Lot: Cleared, Landscaping, Rear Yard, Front Yard
Lot Dimensions: 0.29 Acre(S)
Municipality: EAST HEMPFIELD TWP
Parking Notes: 2 Total Parking Spaces
Rooms: Living Room, Dining Room, Primary Bedroom, Bedroom 2,Bedroom 3,Bedroom 4,Kitchen, Family Room, Basement, Foyer, Laundry, Bathroom 2,Primary Bathroom, Half Bath
Sewer: Public Sewer
SQFT Above Finished: 1995
SQFT Total Finished: 1995
Structure Type: Detached
Total Garage/Parking Spaces: 2
Water: Public
Room Sizes
Foyer: 8 x 7 Level - Main
Kitchen: 17 x 14 Level - Main
Dining Room: 13 x 12 Level - Main
Living Room: 19 x 12 Level - Main
Family Room: 18 x 12 Level - Main
Laundry: 10 x 7 Level - Main
Half Bath: 7 x 3 Level - Main
Basement: 30 x 24 Level - Lower 1
Primary Bedroom: 15 x 12 Level - Upper 1
Primary Bathroom: 8 x 6 Level - Upper 1
Bedroom 2: 12 x 11 Level - Upper 1
Bedroom 3: 12 x 10 Level - Upper 1
Bedroom 4: 12 x 10 Level - Upper 1
Bathroom 2: 8 x 7 Level - Upper 1
Local Schools
School District: HEMPFIELD
Listed By / Shown By
Listed By
Agency Name: Berkshire Hathaway HomeServices Homesale Realty

Shown By
Agent Name: Benjamin Peterson
Agent Phone: Cell: (301) 992-5629
 First American
Estimate Your Payment
Estimated Payment
$ 1,521.91 per month $956.77 Principal & Interest $439.75 Property Tax $125.39 Homeowner's Insurance



 Corporate Office - 215 S Centerville Rd. Lancaster, PA 17603
2856 Michener Drive | MLS# PALA2096550
This single family home located at 2856 Michener Drive, Lancaster, PA 17601 is currently listed for sale by Berkshire Hathaway HomeServices Homesale Realty, with an asking price of $429,900. This property was built in 1977 and has 4 bedrooms and 2 full and 1 partial baths with 1995 sq. ft. Michener Drive is located in the HILLTOP FARMS subdivision within the HEMPFIELD school district. Search HILLTOP FARMS real estate on benjaminpeterson.homesale.com today.