

BEDS3
BATHS2 full 1 partial
SQUARE FEET1,900
MLS#PALA2091416
STATUSACTIVE
PROPERTY TYPEResidential - Townhouse
SUBDIVISIONHAWTHORNE RIDGE
SCHOOLSCHOOL DISTRICT OF LANCASTER
Property Description
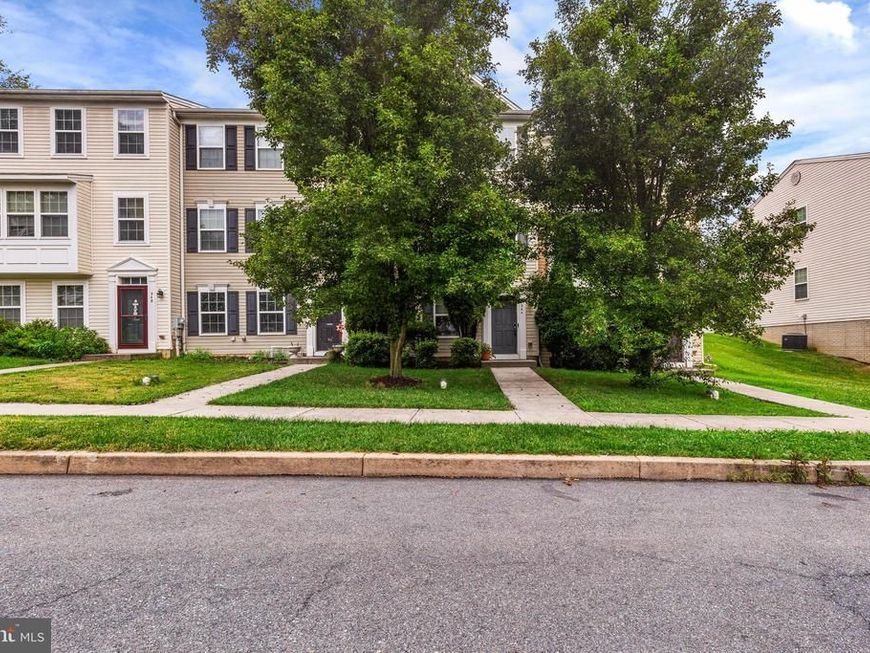
WELCOME HOME to convenient townhome living in a desirable community directly across from play area, close to all conveniences and downtown Lancaster! With just under 2000 sq.ft. of living space, the open floor plan provides space for everyone. Large finished basement provides additional living space with flexible uses (2nd family room, 4th bedroom, home office, etc.). Spacious primary bedroom with walk-in closet and private bath. Main level laundry, rear deck for enjoying the outdoors and all appliances stay. Perfect for owner occupants or investors -- CALL TODAY!
Property Features
Property Type: Residential - Townhouse
Basement: Daylight, Full, Front Entrance, Heated, Improved, Interior Access, Walkout Level, Windows
Basement: Yes
Cooling: Central A/C
Fuel Type: Natural Gas
Heating: Forced Air
Home Style: Traditional
Lot Size: 0.05 Acres
Roof Type: Shingle
Stories: 3.0
Taxes: $3,854
Year Built: 2010
Feature Descriptions
Additional Structures: Above Grade, Below Grade
Appliances: Dishwasher, Dryer, Microwave, Oven/Range - Electric, Refrigerator, Stainless Steel Appliances, Washer, Water Heater
Community Amenities: Common Grounds, Community Center, Exercise Room, Tot Lots/Playground
Electric: 200+ Amp Service
Exterior: Frame, Vinyl Siding
Exterior: Play Area, Sidewalks, Street Lights
Flooring: Carpet, Vinyl
HOA Fee: $67.00/Monthly
Interior: Bathroom - Tub Shower, Carpet, Ceiling Fan(s), Dining Area, Family Room Off Kitchen, Floor Plan - Traditional, Kitchen - Eat-In, Kitchen - Island, Primary Bath(s)
Lot Dimensions: 0.05 Acre(S)
Municipality: LANCASTER TWP
Parking Features: Asphalt Driveway, Private
Parking Notes: 2 Total Parking Spaces
Rooms: Living Room, Dining Room, Primary Bedroom, Bedroom 2,Bedroom 3,Kitchen, Family Room, Laundry, Storage Room, Primary Bathroom, Full Bath, Half Bath
Sewer: Public Sewer
SQFT Above Finished: 1400
SQFT Below Finished: 500
SQFT Total Finished: 1900
Structure Type: Interior Row/Townhouse
Total Garage/Parking Spaces: 2
Water: Public
Windows: Insulated, Screens
Local Schools
School District: SCHOOL DISTRICT OF LANCASTER
Listed By / Shown By
Listed By
Agency Name: Life Changes Realty Group
Agency Phone: 7176212672
Shown By
Agent Name: Benjamin Peterson
Agent Phone: Cell: (301) 992-5629
Agency Title: Berkshire Hathaway HomeServices Homesale Realty

 First American
Estimate Your Payment
Estimated Payment
$ 1,048.65 per month $643.19 Principal & Interest $321.17 Property Tax $84.29 Homeowner's Insurance



 Corporate Office - 215 S Centerville Rd. Lancaster, PA 17603
344 Dickens Drive | MLS# PALA2091416
This townhouse located at 344 Dickens Drive, Lancaster, PA 17603 is currently listed for sale with an asking price of $289,000. This property was built in 2010 and has 3 bedrooms and 2 full and 1 partial baths with 1900 sq. ft. Dickens Drive is located in the HAWTHORNE RIDGE subdivision within the SCHOOL DISTRICT OF LANCASTER school district. Search HAWTHORNE RIDGE real estate on benjaminpeterson.homesale.com today.