

BEDS4
BATHS3 full
SQUARE FEET2,212
MLS#PADE2122618
STATUSACTIVE
PROPERTY TYPEResidential - Single Family
SCHOOLUPPER DARBY
Property Description
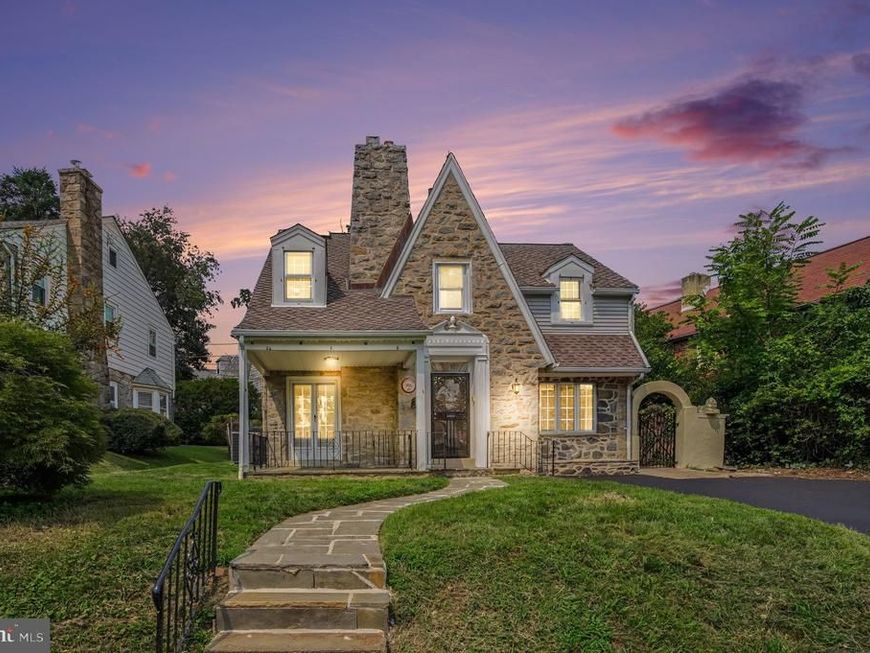
Welcome to 407 Beverly Boulevard — an impressive Stone Colonial offering timeless character, grand proportions, and exceptional versatility in a desirable Upper Darby location. From the covered front patio, step into a beautifully refreshed interior featuring freshly painted walls throughout and gorgeous hardwood floors. The main level offers a spacious living room with fireplace, an elegant formal dining room, and a newly updated kitchen complete with a new dishwasher, blending modern functionality with the home’s classic charm. The kitchen provides convenient access to the rear yard, while an additional versatile room offers endless possibilities for a private office, library, sitting room, playroom, or other lifestyle needs. The finished lower level provides an impressive extension of the home’s living space and features a full bathroom and an additional finished room. Ideal for entertaining, recreation, hobbies, a home office, fitness area, or guest accommodations, this flexible level adds tremendous value and functionality. Upstairs, you’ll find three generously sized bedrooms, offering plenty of space for family, guests, or a home office. The impressive primary bedroom suite features its own private full bathroom, fireplace, and abundant closet space, creating a comfortable and private retreat. The additional two bedrooms are spacious and versatile, providing excellent flexibility for bedrooms, guest rooms, or office space. The finished third-floor attic offers even more usable space and can be transformed into a private retreat, studio, office, bedroom, or creative space, subject to applicable requirements. Outside, the property’s classic stone exterior has been freshly painted, beautifully enhancing its timeless architectural appeal. A covered front patio welcomes you home, while the rear yard provides outdoor space for relaxing or entertaining. A private driveway offers convenient parking for up to two vehicles. With its new kitchen, new dishwasher, fresh interior and exterior paint, three spacious upstairs bedrooms, primary suite with private bathroom and fireplace, hardwood floors, multiple fireplaces, finished lower level, finished third-floor attic, and highly versatile floor plan, 407 Beverly Boulevard presents a rare combination of character, scale, and modern updates. This exceptional Stone Colonial is a wonderful opportunity for buyers seeking a substantial, move-in-ready residence with timeless charm, abundant space, and endless possibilities to make it truly their own.
Property Features
Property Type: Residential - Single Family
Basement: Yes
Basement: Full, Fully Finished
Cooling: Central A/C
Fireplaces: 2
Fuel Type: Natural Gas
Heating: Forced Air
Home Style: Colonial
Lot Size: 0.11 Acres
Stories: 3.0
Taxes: $7,742
Year Built: 1944
Feature Descriptions
Additional Structures: Above Grade, Below Grade
Exterior: Stone
Fireplace: Stone
Interior: Kitchen - Eat-In
Lot Dimensions: 0.11 Acre(S)
Municipality: UPPER DARBY TWP
Rooms: Living Room, Dining Room, Primary Bedroom, Bedroom 2,Bedroom 3,Bedroom 4,Kitchen, Office, Recreation Room
Sewer: Public Sewer
SQFT Above Finished: 2212
SQFT Total Finished: 2212
Structure Type: Detached
Water: Public
Room Sizes
Kitchen: 16 x 14 Level - Main
Primary Bedroom: 12 x 22 Level - Upper 1
Bedroom 2: 12 x 11 Level - Upper 1
Bedroom 3: 8 x 17 Level - Upper 1
Recreation Room: 9 x 13 Level - Lower 1
Dining Room: 13 x 13 Level - Main
Living Room: 19 x 16 Level - Main
Office: 8 x 17 Level - Main
Local Schools
School District: UPPER DARBY
Listed By / Shown By
Listed By
Agency Name: RE/MAX Preferred - Malvern
Agency Phone: 6109026100
Shown By
Agent Name: Benjamin Peterson
Agent Phone: Cell: (301) 992-5629
Agency Title: Berkshire Hathaway HomeServices Homesale Realty

 First American
Estimate Your Payment
Estimated Payment
$ 1,901.27 per month $1,110.56 Principal & Interest $645.17 Property Tax $145.54 Homeowner's Insurance



 Corporate Office - 215 S Centerville Rd. Lancaster, PA 17603
407 Beverly Boulevard | MLS# PADE2122618
This single family home located at 407 Beverly Boulevard , Upper Darby, PA 19082 is currently listed for sale with an asking price of $499,000. This property was built in 1944 and has 4 bedrooms and 3 full baths with 2212 sq. ft. Beverly Boulevard is located within the UPPER DARBY school district. Search Upper Darby real estate on benjaminpeterson.homesale.com today.