

BEDS3
BATHS2 full
SQUARE FEET1,904
MLS#MDCC2023308
STATUSACTIVE
PROPERTY TYPEResidential - Single Family
SUBDIVISIONNONDEV
SCHOOLCECIL COUNTY PUBLIC SCHOOLS
Property Description
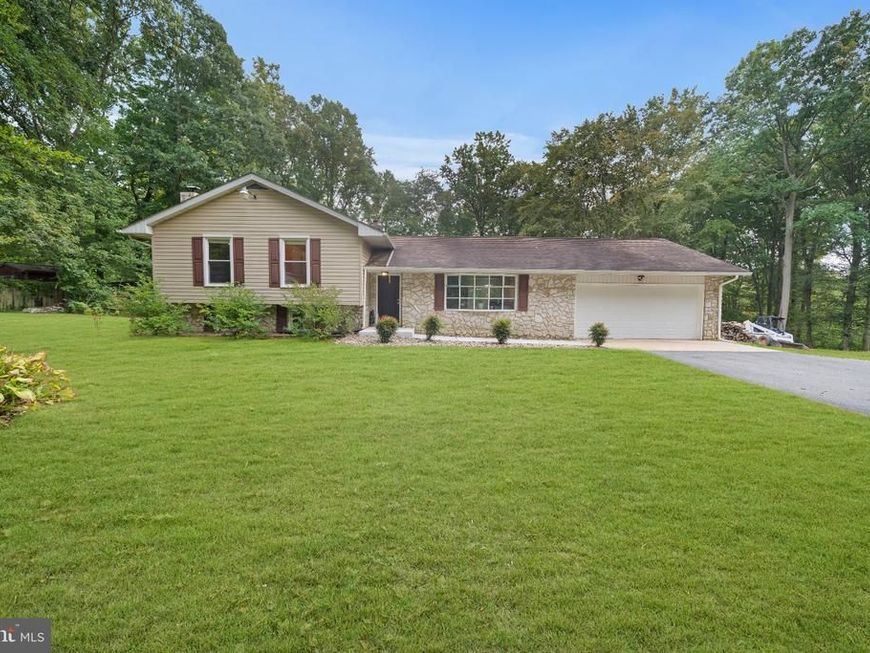
Welcome to a beautifully maintained home that blends comfortable everyday living with an exceptional sense of space, privacy, and versatility. Set against a peaceful wooded backdrop, this inviting property offers thoughtfully updated interiors, generous living areas, and an impressive finished lower level. The main level features a bright, spacious kitchen with crisp white cabinetry, granite countertops, stainless steel appliances, and a convenient breakfast/dining area overlooking the outdoors. A sliding glass door provides easy access to the newly completed concrete patio, creating a natural extension of the home's living and entertaining space. The comfortable bedroom spaces offer generous proportions, ceiling fans, ample closet storage, and abundant natural light. Two full bathrooms have been tastefully refreshed with updated vanities, fixtures, and finishes. The finished lower level is a true standout, offering expansive flexible living space with new luxury vinyl plank flooring, recessed lighting, multiple seating areas, a dedicated workspace, and a striking floor-to-ceiling stone fireplace with a Harman pellet stove. Whether used as a family room, media area, home office, recreation space, or gathering area, this level offers remarkable versatility. Numerous improvements provide peace of mind, including a newer HVAC system, Harman pellet stove (2021), gutters (2021), fencing (2021), landscaping (2021), four ceiling fans (2021), hot water heater (2021), water filtration system (2023), new sliding door (2023), basement and kitchen flooring and baseboards (2023), and new concrete patio and walkways (2026). The private grounds are beautifully landscaped and offer plenty of room to relax, entertain, garden, or simply enjoy the surrounding natural setting. With substantial updates already completed and versatile living space both inside and out, this home offers a rare combination of comfort, functionality, and privacy.
Property Features
Property Type: Residential - Single Family
Basement: Yes
Basement: Fully Finished
Cooling: Central A/C
Fireplaces: 1
Fuel Type: Electric
Garage: 2
Heating: Heat Pump(s)
Home Style: Split Level
Lot Size: 1.00 Acres
Roof Type: Shingle
Stories: 2.0
Taxes: $3,228
Year Built: 1978
Feature Descriptions
Additional Structures: Above Grade, Below Grade
Exterior: Stone, Vinyl Siding
Exterior: Gutter System, Chimney Cap(s)
Fireplace: Stone, Other
Interior: Ceiling Fan(s), Kitchen - Eat-In, Recessed Lighting, Stove - Pellet, Upgraded Countertops, Carpet
Lot Dimensions: 1.00 Acre(S)
Parking Features: Asphalt Driveway
Parking Notes: 8 Total Parking Spaces
Sewer: On Site Septic
SQFT Above Finished: 1382
SQFT Below Finished: 522
SQFT Total Finished: 1904
Structure Type: Detached
Total Garage/Parking Spaces: 8
Water: Well
Local Schools
School District: CECIL COUNTY PUBLIC SCHOOLS
Listed By / Shown By
Listed By
Agency Name: BHHS Fox & Roach - Hockessin
Agency Phone: 3029999999
Shown By
Agent Name: Benjamin Peterson
Agent Phone: Cell: (301) 992-5629
Agency Title: Berkshire Hathaway HomeServices Homesale Realty

 First American
Estimate Your Payment
Estimated Payment
$ 1,326.24 per month $934.74 Principal & Interest $269.00 Property Tax $122.50 Homeowner's Insurance



 Corporate Office - 215 S Centerville Rd. Lancaster, PA 17603
424 Tonys Road | MLS# MDCC2023308
This single family home located at 424 Tonys Road, Elkton, MD 21921 is currently listed for sale with an asking price of $420,000. This property was built in 1978 and has 3 bedrooms and 2 full baths with 1904 sq. ft. Tonys Road is located in the NONDEV subdivision within the CECIL COUNTY PUBLIC SCHOOLS school district. Search NONDEV real estate on benjaminpeterson.homesale.com today.