

BEDS3
BATHS3 full 1 partial
SQUARE FEET2,574
MLS#MDAA2157052
STATUSACTIVE
PROPERTY TYPEResidential - Townhouse
SUBDIVISIONSOUTH RIVER COLONY
SCHOOLANNE ARUNDEL COUNTY PUBLIC SCHOOLS
Property Description
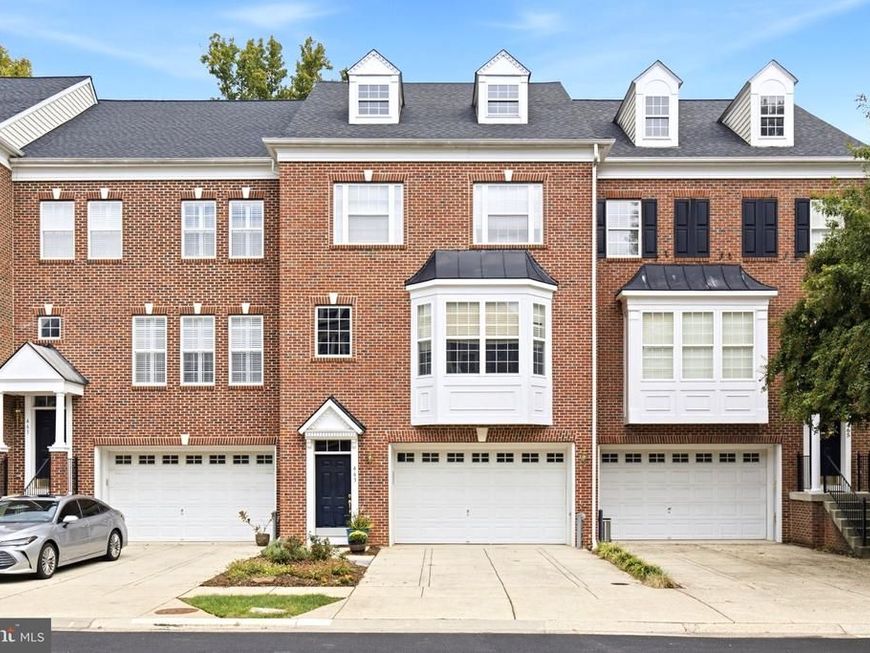
Welcome to The Pointe at South River Colony. If you’re looking for the space and comfort of a larger home with less exterior upkeep, this three-level brick-front residence is worth a look. A two-car garage, nine-foot ceilings, and generous living areas offer room to spread out. The expansive kitchen features an oversized center island, abundant cabinetry, plenty of counter space, and a gas fireplace. It opens to the main living area and an oversized rear deck, creating an easy flow for everyday meals and entertaining. Downstairs, the finished walkout level offers a second gas fireplace, generous storage, garage access, and direct entry to a private paver patio. This flexible space works well as a family room, home office, fitness area, or guest retreat. The spacious primary suite includes a walk-in closet and a private bathroom. All three full bathrooms and the half bathroom have been updated. New carpet was installed on the stairs and third floor in 2026. Other improvements include a roof replaced in 2017, an upstairs HVAC system installed in 2026, a new oven and refrigerator in 2026, and both gas fireplaces serviced in 2026. Residents of South River Colony enjoy a pool, tennis and pickleball courts, playgrounds, walking trails, and green space. Optional membership at South River Golf Links, nearby marinas, waterfront dining, and Historic Annapolis offer plenty to explore close to home.
Upcoming Open Houses
Open House Saturday October 3rd, 11:00am - 1:00pm
Open House Sunday October 4th, 1:00pm - 3:00pm
Property Features
Property Type: Residential - Townhouse
Basement: Yes
Basement: Daylight, Partial, Improved, Outside Entrance, Partially Finished
Cooling: Central A/C, Zoned
Fireplaces: 2
Fuel Type: Natural Gas
Garage: 2
Heating: Forced Air
Home Style: Colonial
Lot Size: 0.05 Acres
Stories: 3.0
Taxes: $5,677
Year Built: 2003
Feature Descriptions
Additional Structures: Above Grade, Below Grade
Appliances: Dryer, Washer, Cooktop, Dishwasher, Exhaust Fan, Disposal, Microwave, Refrigerator, Icemaker, Oven - Wall
Building Name: SOUTH RIVER COLONY
Community Amenities: Pool - Outdoor, Tennis Courts, Tot Lots/Playground
Exterior: Brick, Combination
Fireplace: Fireplace - Glass Doors, Mantel(s), Gas/Propane
Flooring: Engineered Wood, Ceramic Tile, Carpet
HOA Fee: $225.00/Monthly
Interior: Breakfast Area, Crown Moldings, Dining Area, Floor Plan - Open, Kitchen - Gourmet, Primary Bath(s), Window Treatments, Wood Floors, Ceiling Fan(s), Recessed Lighting, Carpet, Chair Railings
Lot: Backs - Open Common Area, Backs to Trees
Lot Dimensions: 0.05 Acre(S)
Parking Features: Paved Driveway
Parking Notes: 2 Total Parking Spaces
Rooms: Living Room, Dining Room, Primary Bedroom, Bedroom 2,Bedroom 3,Kitchen, Family Room, Basement, Breakfast Room, Bathroom 2,Bathroom 3,Primary Bathroom, Half Bath
Sewer: Public Sewer
Special View Info: Garden/Lawn, Trees/Woods
SQFT Above Finished: 2574
SQFT Total Finished: 2574
Structure Type: Interior Row/Townhouse
Total Garage/Parking Spaces: 2
Water: Public
Windows: Double Pane, Screens, Storm
Local Schools
School District: ANNE ARUNDEL COUNTY PUBLIC SCHOOLS
Listed By / Shown By
Listed By
Agency Name: EXP Realty, LLC
Agency Phone: 8888607369
Shown By
Agent Name: Benjamin Peterson
Agent Phone: Cell: (301) 992-5629
Agency Title: Berkshire Hathaway HomeServices Homesale Realty

 First American
Estimate Your Payment
Estimated Payment
$ 2,109.28 per month $1,446.62 Principal & Interest $473.08 Property Tax $189.58 Homeowner's Insurance



 Corporate Office - 215 S Centerville Rd. Lancaster, PA 17603
463 Penwood Drive | MLS# MDAA2157052
This townhouse located at 463 Penwood Drive, Edgewater, MD 21037 is currently listed for sale with an asking price of $649,999. This property was built in 2003 and has 3 bedrooms and 3 full and 1 partial baths with 2574 sq. ft. Penwood Drive is located in the SOUTH RIVER COLONY subdivision within the ANNE ARUNDEL COUNTY PUBLIC SCHOOLS school district. Search SOUTH RIVER COLONY real estate on benjaminpeterson.homesale.com today.