

BEDS4
BATHS2 full 1 partial
SQUARE FEET2,800
MLS#MDMC2254706
STATUSPENDING
PROPERTY TYPEResidential - Single Family
SUBDIVISIONFOX HILLS WEST
SCHOOLMONTGOMERY COUNTY PUBLIC SCHOOLS
Property Description
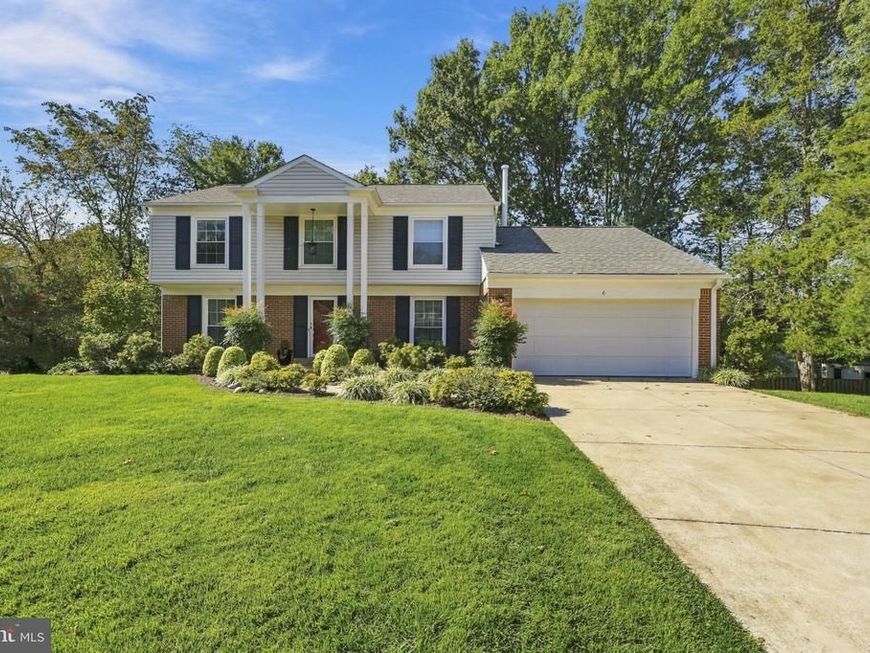
Welcome home to 6 Wandering Trail Ct in sought after Fox Hills West. This four bedroom and 2.5 bath has been lovingly maintained for the past 40 years by one owner. The home features an updated kitchen with stainless steel appliance, double ovens, and quartz countertops that walks out to the well sized deck. The outdoor space is great for entertaining. The family room is located just off of kitchen with a wood burning fireplace and built-in desk. Separate dining room and living room are located off of the foyer. The upper level features the primary bedroom with updated ensuite with expanded shower and walk-n closet. The three secondary bedrooms share an updated hall bath with tub/ shower combo. The walk-out lower level has been refreshed with LVP, sliding glass door, and extra closets. The 1,092 SF lower level has space to add a 5th bedroom and full bath. The home has been updated with recessed lighting and custom closets. Walnut hardwoods throughout the living levels and neutral paint. Roof and windows replaced in 2020. Enjoy all that Fox Hills West has to offer including two parks, walking trails and an active Citizens Association with social events. Cold Spring ES, Hoover MS (2027), Churchill HS (2027). Don't miss out!
Property Features
Property Type: Residential - Single Family
Basement: Yes
Basement: Daylight, Full, Outside Entrance, Partially Finished, Rear Entrance, Walkout Level, Windows
Cooling: Central A/C
Fireplaces: 1
Fuel Type: Natural Gas
Garage: 2
Heating: Central
Home Style: Colonial
Lot Size: 0.24 Acres
Roof Type: Architectural Shingle
Stories: 3.0
Taxes: $9,579
Year Built: 1970
Feature Descriptions
Additional Structures: Above Grade, Below Grade
Appliances: Built-In Microwave, Cooktop, Dishwasher, Disposal, Dryer, Energy Efficient Appliances, Icemaker, Oven - Double, Oven - Self Cleaning, Oven - Wall, Refrigerator, Stainless Steel Appliances, Washer, Water Heater
Exterior: Frame
Exterior: Extensive Hardscape, Gutter System
Fireplace: Wood
Flooring: Carpet, Hardwood
Interior: Bathroom - Stall Shower, Bathroom - Tub Shower, Breakfast Area, Built-Ins, Carpet, Chair Railings, Crown Moldings, Dining Area, Family Room Off Kitchen, Floor Plan - Traditional, Formal/Separate Dining Room, Kitchen - Eat-In, Primary Bath(s), Recessed Lighting, Upgraded Countertops, Walk-in Closet(s), Window Treatments, Wood Floors
Location: Suburban
Lot: Backs to Trees
Lot Dimensions: 0.24 Acre(S)
Parking Features: Concrete Driveway
Parking Notes: 8 Total Parking Spaces
Pet Restrictions: No Pet Restrictions
Sewer: Public Sewer
SQFT Above Finished: 2100
SQFT Below Finished: 700
SQFT Total Finished: 2800
Structure Type: Detached
Total Garage/Parking Spaces: 8
Utilities: Cable TV Available, Electric Available, Natural Gas Available, Phone Available, Sewer Available, Water Available
Water: Public
Windows: Double Pane, Energy Efficient
Local Schools
High School: THOMAS S. WOOTTON
Middle School: CABIN JOHN
Elementary School: COLD SPRING
School District: MONTGOMERY COUNTY PUBLIC SCHOOLS
Listed By / Shown By
Listed By
Agency Name: Compass
Agency Phone: 2402192422
Shown By
Agent Name: Benjamin Peterson
Agent Phone: Cell: (301) 992-5629
Agency Title: Berkshire Hathaway HomeServices Homesale Realty

 First American
Estimate Your Payment
Estimated Payment
$ 3,567.21 per month $2,448.12 Principal & Interest $798.25 Property Tax $320.83 Homeowner's Insurance



 Corporate Office - 215 S Centerville Rd. Lancaster, PA 17603
6 Wandering Trail Court | MLS# MDMC2254706
This single family home located at 6 Wandering Trail Court, Potomac, MD 20854 is currently listed for sale with an asking price of $1,100,000. This property was built in 1970 and has 4 bedrooms and 2 full and 1 partial baths with 2800 sq. ft. Wandering Trail Court is located in the FOX HILLS WEST subdivision within the MONTGOMERY COUNTY PUBLIC SCHOOLS school district. Search FOX HILLS WEST real estate on benjaminpeterson.homesale.com today.