

BEDS5
BATHS3 full 1 partial
SQUARE FEET4,914
MLS#MDAA2155510
STATUSACTIVE UNDER CONTRACT
PROPERTY TYPEResidential - Single Family
SUBDIVISIONULMSTEAD ESTATES
SCHOOLANNE ARUNDEL COUNTY PUBLIC SCHOOLS
Property Description
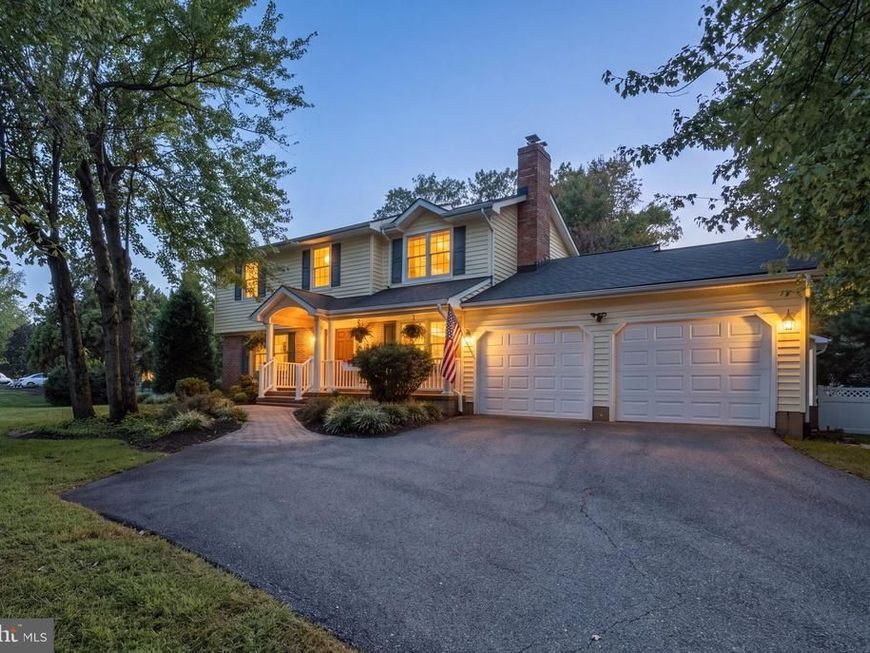
A special home in sought-after Ulmstead Estates, thoughtfully expanded, customized and cared for by the same owners for more than 45 years. Set on a beautiful, level .56-acre lot and ideally positioned within the community, this spacious 5-bedroom, 3.5-bath home offers an impressive amount of living space, a highly desirable main-level primary suite and the opportunity to enjoy everything this exceptional waterfront community has to offer. Over the years, the owners have made intentional improvements to enhance both the home and the way it lives. A substantial 2005 addition transformed the main level, creating an expansive family room and a private primary bedroom suite — a wonderful and increasingly sought-after feature. The primary suite includes a full bath, an exceptionally large custom walk-in closet with extensive built-in shelving, and its own door to a private deck with hot tub. The expansive family room features white pine floors, a gas fireplace, custom Hunter Douglas shades and a custom wet bar with wine refrigerator, making it a natural gathering space for everyday living and entertaining. The kitchen features rich cherry cabinetry and granite countertops, while the original living room offers a second fireplace, this one wood-burning. A formal dining room provides plenty of room for gatherings and holidays. Upstairs are four additional bedrooms and two full baths, while downstairs, the huge lower level offers an incredible amount of additional living space. Mostly finished, it provides tremendous flexibility for recreation, hobbies, exercise, office space and more, along with a separate workshop area with exterior access. The outdoor spaces offer even more room to enjoy the property, with a welcoming front porch, rear patio, shed and private deck off the primary suite. A two-car garage, driveway parking for multiple cars and a Generac generator round out the home's many features. Ulmstead Estates boasts a wide range of amenities, including two marinas complete with boat slips and a boat ramp, four lighted tennis and pickleball courts, an outdoor pool (home to a swim team — Go Ducks!), and a waterfront playground and picnic area, known as the Ulmstead “beach.” The community also offers ballfields, recreational areas, and a variety of activities throughout the year. Located on the Broadneck Peninsula, known for its highly acclaimed Blue Ribbon public schools, this home offers easy access to major commuter routes, BWI Airport, and the charm of historic Annapolis. Here you’ll enjoy convenience and tranquility in equal measure — live the lifestyle! After more than 45 years of memories, thoughtful improvements and pride of ownership, this special home is ready for its next owners to make it their own and begin the next chapter.
Property Features
Property Type: Residential - Single Family
Basement: Yes
Basement: Connecting Stairway, Interior Access, Outside Entrance, Sump Pump, Walkout Stairs, Workshop
Cooling: Ceiling Fan(s), Central A/C
Fireplaces: 2
Fuel Type: Oil
Garage: 2
Heating: Forced Air, Zoned
Home Style: Colonial
Lot Size: 0.56 Acres
Roof Type: Shingle
Stories: 3.0
Taxes: $8,588
Year Built: 1975
Feature Descriptions
Additional Structures: Above Grade, Below Grade
Appliances: Cooktop, Dishwasher, Dryer, Icemaker, Oven - Wall, Refrigerator, Stove, Trash Compactor, Washer, Extra Refrigerator/Freezer
Community Amenities: Baseball Field, Basketball Courts, Beach, Boat Dock/Slip, Boat Ramp, Club House, Common Grounds, Marina/Marina Club, Mooring Area, Party Room, Picnic Area, Pier/Dock, Pool - Outdoor, Pool Mem Avail, Soccer Field, Swimming Pool, Tennis Courts, Tot Lots/Playground, Volleyball Courts, Water/Lake Privileges
Exterior: Combination
Fireplace: Brick
Flooring: Carpet, Hardwood, Ceramic Tile
Interior: Carpet, Ceiling Fan(s), Window Treatments, Wood Floors, Wine Storage, Bathroom - Soaking Tub, Bathroom - Stall Shower, Breakfast Area, Butlers Pantry, Entry Level Bedroom, Family Room Off Kitchen, Floor Plan - Traditional, Formal/Separate Dining Room, Primary Bath(s), Recessed Lighting, Walk-in Closet(s)
Lake Name: Magothy River
Lot: Level, Private
Lot Dimensions: 0.56 Acre(S)
Parking Notes: 6 Total Parking Spaces
Sewer: Public Sewer
SQFT Above Finished: 2946
SQFT Below Finished: 1968
SQFT Total Finished: 4914
Structure Type: Detached
Total Garage/Parking Spaces: 6
Water: Public
Local Schools
High School: BROADNECK
Middle School: MAGOTHY RIVER
Elementary School: BROADNECK
School District: ANNE ARUNDEL COUNTY PUBLIC SCHOOLS
Listed By / Shown By
Listed By
Agency Name: Long & Foster Real Estate, Inc.
Agency Phone: 4102633400
Shown By
Agent Name: Benjamin Peterson
Agent Phone: Cell: (301) 992-5629
Agency Title: Berkshire Hathaway HomeServices Homesale Realty

 First American
Estimate Your Payment
Estimated Payment
$ 3,358.76 per month $2,336.84 Principal & Interest $715.67 Property Tax $306.25 Homeowner's Insurance



 Corporate Office - 215 S Centerville Rd. Lancaster, PA 17603
668 White Swan Drive | MLS# MDAA2155510
This single family home located at 668 White Swan Drive, Arnold, MD 21012 is currently listed for sale with an asking price of $1,050,000. This property was built in 1975 and has 5 bedrooms and 3 full and 1 partial baths with 4914 sq. ft. White Swan Drive is located in the ULMSTEAD ESTATES subdivision within the ANNE ARUNDEL COUNTY PUBLIC SCHOOLS school district. Search ULMSTEAD ESTATES real estate on benjaminpeterson.homesale.com today.