

BEDS3
BATHS2 full 1 partial
SQUARE FEET1,976
MLS#MDPG2217238
STATUSACTIVE
PROPERTY TYPEResidential - Single Family
SUBDIVISIONWESTCHESTER
SCHOOLPRINCE GEORGES COUNTY PUBLIC SCHOOLS
Property Description
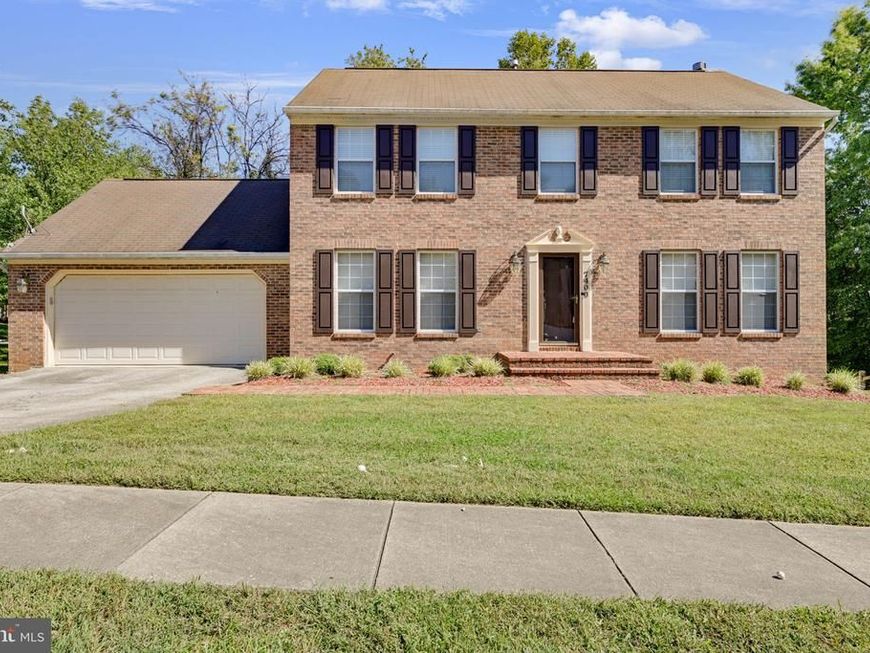
Welcome to this spacious well maintained (both interior and exterior) 3 bedroom 2.5 bathroom brick front home. The property is nested on a corner lot with a deck. The home 1st level offers hardwood floors, granite kitchen countertops and backsplash, stainless steel appliances (Whirlpool refrigerator (purchased in March 2026), Gas Stove, Microwave, double sink and Washer and Dryer. A wood burning fireplace can illuminate the family room for this upcoming seasonal change in the weather. A separate dinning and living area and 1/2 bath are also located on the main level. Just follow the hardwood stair case to the upper level which features new carpeting , 3 bedrooms and 2 full bathrooms and two walk-in closets. The basement is awaiting the new home owners design that will express their personality and desires. The property provides commuters with quick and easy access to Allentown Rd, Branch Ave, I95 and Andrews Military base.
Property Features
Property Type: Residential - Single Family
Basement: Yes
Basement: Unfinished
Cooling: Heat Pump(s)
Fireplaces: 1
Fuel Type: Natural Gas
Garage: 2
Heating: Heat Pump(s)
Home Style: Colonial
Lot Size: 0.22 Acres
Roof Type: Composite
Stories: 3.0
Taxes: $7,313
Year Built: 1998
Feature Descriptions
Additional Structures: Above Grade
Appliances: Built-In Microwave, Dishwasher, Disposal, Dryer - Electric, Oven - Self Cleaning, Oven/Range - Gas, Washer
Exterior: Masonry, Vinyl Siding
Fireplace: Wood
Flooring: Carpet, Hardwood, Laminated, Ceramic Tile
Interior: Bathroom - Soaking Tub, Breakfast Area, Carpet, Ceiling Fan(s), Crown Moldings, Dining Area, Family Room Off Kitchen, Kitchen - Efficiency, Kitchen - Island, Walk-in Closet(s), Wood Floors, Upgraded Countertops, Kitchen - Table Space, Floor Plan - Traditional, Bathroom - Walk-In Shower, Bathroom - Tub Shower
Location: Corner Lot/Unit
Lot Dimensions: 0.22 Acre(S)
Parking Features: Asphalt Driveway
Parking Notes: 6 Total Parking Spaces
Pet Restrictions: No Pet Restrictions
Sewer: Public Sewer
SQFT Above Finished: 1976
SQFT Total Finished: 1976
Structure Type: Detached
Total Garage/Parking Spaces: 6
Utilities: Electric Available, Cable TV, Natural Gas Available, Phone, Water Available, Sewer Available
Water: Public
Windows: Double Hung
Local Schools
High School: CROSSLAND
School District: PRINCE GEORGES COUNTY PUBLIC SCHOOLS
Listed By / Shown By
Listed By
Agency Name: HomeSmart
Agency Phone: 3013524065
Shown By
Agent Name: Benjamin Peterson
Agent Phone: Cell: (301) 992-5629
Agency Title: Berkshire Hathaway HomeServices Homesale Realty

 First American
Estimate Your Payment
Estimated Payment
$ 1,691.83 per month $956.99 Principal & Interest $609.42 Property Tax $125.42 Homeowner's Insurance



 Corporate Office - 215 S Centerville Rd. Lancaster, PA 17603
7400 Guazor Court | MLS# MDPG2217238
This single family home located at 7400 Guazor Court , Temple Hills, MD 20748 is currently listed for sale with an asking price of $430,000. This property was built in 1998 and has 3 bedrooms and 2 full and 1 partial baths with 1976 sq. ft. Guazor Court is located in the WESTCHESTER subdivision within the PRINCE GEORGES COUNTY PUBLIC SCHOOLS school district. Search WESTCHESTER real estate on benjaminpeterson.homesale.com today.