

BEDS4
BATHS2 full 1 partial
SQUARE FEET2,122
MLS#MDHW2074644
STATUSACTIVE
PROPERTY TYPEResidential - Townhouse
SUBDIVISIONSWAN POINT
SCHOOLHOWARD COUNTY PUBLIC SCHOOLS
Property Description
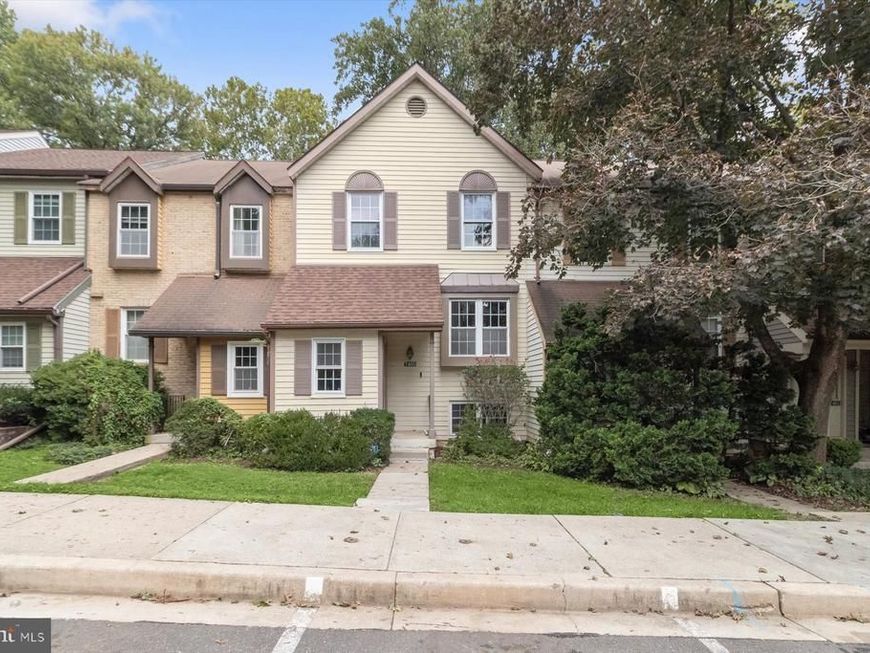
Welcome to this beautifully updated townhome ideally situated in the heart of Columbia, just moments from scenic Lake Elkhorn. Offering 4 bedrooms, 3 full baths, and 1 half bath, this inviting home combines spacious, light-filled interiors with a flexible floor plan designed for comfortable everyday living and entertaining. The main level welcomes you with gleaming hardwood floors and abundant natural light. A spacious living and dining room combination provides an open, versatile setting and flows seamlessly into the kitchen and breakfast room. The kitchen is appointed with granite countertops, stainless steel appliances, and ample cabinetry, along with direct access to the deck, perfect for outdoor dining, entertaining, or simply relaxing. The adjoining breakfast room is enhanced by a cozy fireplace, while a conveniently located powder room completes the main level. Upstairs, the primary bedroom offers a private retreat with generous closet space and an attached full bath. Two additional bedrooms and a second full bath complete the upper level. The finished lower level expands the home’s living space with a generous family room featuring walkout access to the fenced backyard. An additional bedroom and full bath provide wonderful flexibility for guests, a private home office, or additional living space. A separate laundry and storage room completes the lower level. Recent improvements include a new roof in 2022, along with an HVAC system and water heater installed in 2021, offering added peace of mind. Enjoy a location that puts some of Columbia’s best outdoor recreation and everyday conveniences within easy reach. Lake Elkhorn Park, nearby community pathways, and green spaces provide opportunities to enjoy the outdoors, while Owen Brown Village Center and the East Columbia Branch Library are also nearby. Shopping, dining, and entertainment throughout Columbia are easily accessible, with convenient connections to Broken Land Parkway, MD-32, and the greater Columbia-area road network. With its spacious four-bedroom layout, multiple living areas, deck, fenced backyard, thoughtful updates, and desirable Columbia location, 7465 Swan Point Way offers the perfect blend of comfort, convenience, and versatility, ready to welcome its next owner.
Property Features
Property Type: Residential - Townhouse
Basement: Yes
Basement: Fully Finished, Heated, Improved, Interior Access, Outside Entrance, Rear Entrance, Walkout Level, Windows
Cooling: Central A/C, Ceiling Fan(s)
Fireplaces: 1
Fuel Type: Electric
Heating: Heat Pump(s)
Home Style: Colonial
Lot Size: 0.30 Acres
Roof Type: Architectural Shingle
Stories: 3.0
Taxes: $5,578
Year Built: 1979
Feature Descriptions
Additional Structures: Above Grade, Below Grade
Appliances: Built-In Microwave, Dishwasher, Disposal, Dryer, Exhaust Fan, Icemaker, Microwave, Oven - Self Cleaning, Oven/Range - Electric, Refrigerator, Stainless Steel Appliances, Stove, Washer, Water Dispenser, Water Heater
Community Amenities: Jog/Walk Path, Tot Lots/Playground
Condo/Coop Fee: $188.00/Unknown
Exterior: Frame, Aluminum Siding
Exterior: Exterior Lighting, Sidewalks, Street Lights
Fencing: Rear
Fireplace: Fireplace - Glass Doors, Wood
Flooring: Hardwood, Carpet, Ceramic Tile, Concrete
HOA Fee: $954.00/Annually
Interior: Attic, Breakfast Area, Carpet, Ceiling Fan(s), Combination Dining/Living, Dining Area, Floor Plan - Open, Kitchen - Eat-In, Kitchen - Table Space, Primary Bath(s), Recessed Lighting, Upgraded Countertops, Walk-in Closet(s), Wood Floors
Lot: Backs to Trees, Front Yard, Landscaping, Rear Yard, SideYard(s)
Lot Dimensions: 0.30 Acre(S)
Pet Restrictions: Case by Case Basis
Rooms: Living Room, Primary Bedroom, Bedroom 2,Bedroom 3,Bedroom 4,Kitchen, Family Room, Foyer, Breakfast Room, Laundry
Sewer: Public Sewer
Special View Info: Garden/Lawn, Trees/Woods
SQFT Above Finished: 1522
SQFT Below Finished: 600
SQFT Total Finished: 2122
Structure Type: Interior Row/Townhouse
Water: Public
Windows: Double Pane, Insulated, Screens, Vinyl Clad
Room Sizes
Family Room: 19 x 12 Level - Lower 1
Bedroom 4: 14 x 11 Level - Lower 1
Laundry: 14 x 7 Level - Lower 1
Foyer: 6 x 11 Level - Main
Living Room: 19 x 23 Level - Main
Kitchen: 10 x 13 Level - Main
Breakfast Room: 10 x 13 Level - Main
Primary Bedroom: 16 x 12 Level - Upper 1
Bedroom 2: 10 x 12 Level - Upper 1
Bedroom 3: 9 x 12 Level - Upper 1
Local Schools
School District: HOWARD COUNTY PUBLIC SCHOOLS
Listed By / Shown By
Listed By
Agency Name: Northrop Realty
Agency Phone: 4105492200
Shown By
Agent Name: Benjamin Peterson
Agent Phone: Cell: (301) 992-5629
Agency Title: Berkshire Hathaway HomeServices Homesale Realty

 First American
Estimate Your Payment
Estimated Payment
$ 1,647.68 per month $1,045.79 Principal & Interest $464.83 Property Tax $137.05 Homeowner's Insurance



 Corporate Office - 215 S Centerville Rd. Lancaster, PA 17603
7465 Swan Point Way, Unit 4-8 | MLS# MDHW2074644
This townhouse located at 7465 Swan Point Way, Unit 4-8, Columbia, MD 21045 is currently listed for sale with an asking price of $469,900. This property was built in 1979 and has 4 bedrooms and 2 full and 1 partial baths with 2122 sq. ft. Swan Point Way, Unit 4-8 is located in the SWAN POINT subdivision within the HOWARD COUNTY PUBLIC SCHOOLS school district. Search SWAN POINT real estate on benjaminpeterson.homesale.com today.