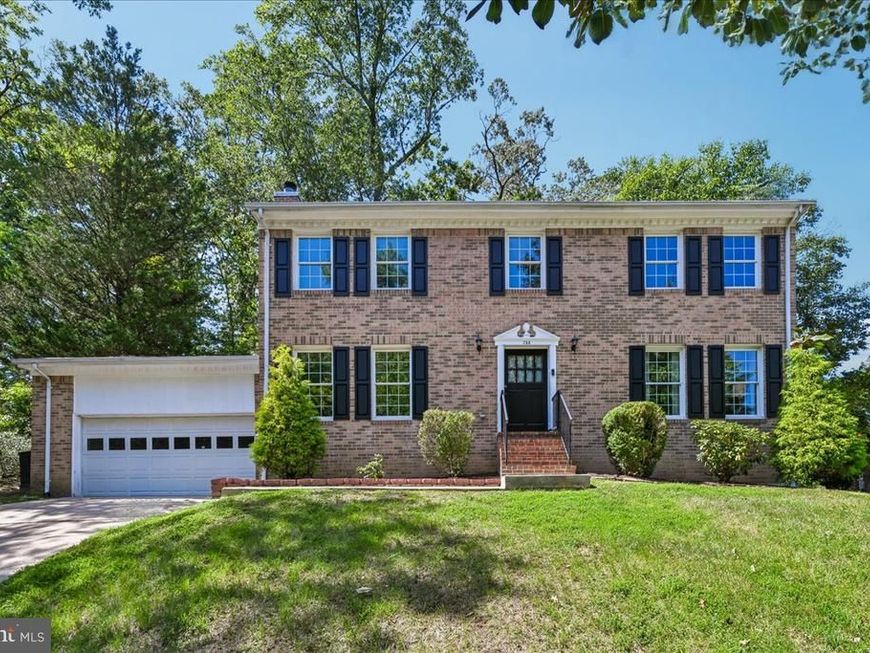


BEDS6
BATHS3 full 1 partial
SQUARE FEET2,214
MLS#MDPG2212038
STATUSACTIVE
PROPERTY TYPEResidential - Single Family
SUBDIVISIONTANTALLON ON THE POTOMAC
SCHOOLPRINCE GEORGES COUNTY PUBLIC SCHOOLS
Property Description
Welcome to this beautifully updated detached home in Fort Washington, offering spacious living across three finished levels. The main level features hardwood floors, an open-concept living room with large windows, a powder room, and a spacious eat-in kitchen beautifully updated in 2026 with 42" white cabinetry with gold trim, white quartz countertops with gray veining, a large island with seating for three, new backsplash, stainless steel appliances, and gold hardware. The dining area opens directly to the large rear deck, creating an ideal space for everyday living and entertaining. A den/family room with built-in cabinetry, shelving, and a wood-burning fireplace adds flexible living space, while a pantry and multiple hallway closets provide excellent storage. The upper level features new carpet and offers 5 bedrooms, including a spacious owner's suite with generous closets and built-in shelving and a private full bath with custom ceramic tile and walk-in shower. Four additional bedrooms, a second full bath, and a convenient laundry room with folding table complete the upper level. The fully finished lower level provides additional flexible living space with a spacious recreation/family room, an additional room ideal for a guest room, office, or hobby space, and a full bath with custom ceramic tile shower. A large storage room with laundry tub and additional under-stair storage add valuable functionality. Outside, enjoy a large rear deck with a screened section, fully fenced backyard, storage shed, and two-car garage. Additional 2026 updates include interior and exterior painting, new foyer light, upper-level carpet, and a new A/C compressor. Conveniently located near Fort Washington National Park, golf, grocery stores, and a quick drive to National Harbor, this move-in-ready home offers stylish updates, generous living space, abundant storage, and excellent outdoor living.
Property Features
Property Type: Residential - Single Family
Basement: Yes
Basement: Connecting Stairway, Fully Finished, Interior Access
Cooling: Central A/C
Fireplaces: 1
Fuel Type: Natural Gas
Garage: 1
Heating: Forced Air
Home Style: Colonial
Lot Size: 0.31 Acres
Stories: 3.0
Taxes: $7,123
Year Built: 1973
Feature Descriptions
Additional Structures: Above Grade, Below Grade
Exterior: Frame
Fireplace: Wood
Interior: Built-Ins, Carpet, Ceiling Fan(s), Dining Area, Floor Plan - Traditional, Kitchen - Table Space, Kitchen - Island, Pantry, Recessed Lighting, Wood Floors
Lot Dimensions: 0.31 Acre(S)
Parking Notes: 1 Total Parking Spaces
Rooms: Living Room, Dining Room, Primary Bedroom, Bedroom 2,Bedroom 3,Bedroom 4,Bedroom 5,Kitchen, Family Room, Laundry, Recreation Room, Storage Room, Bedroom 6,Bathroom 2,Primary Bathroom, Full Bath, Half Bath
Sewer: Public Sewer
SQFT Above Finished: 2214
SQFT Total Finished: 2214
Structure Type: Detached
Total Garage/Parking Spaces: 1
Water: Public
Room Sizes
Primary Bedroom: 26 x 13 Level - Upper 1
Primary Bathroom: 8 x 5 Level - Upper 1
Bedroom 2: 12 x 9 Level - Upper 1
Bedroom 3: 16 x 11 Level - Upper 1
Bedroom 4: 10 x 10 Level - Upper 1
Bathroom 2: 8 x 5 Level - Upper 1
Living Room: 18 x 13 Level - Main
Family Room: 17 x 12 Level - Main
Dining Room: 13 x 12 Level - Main
Kitchen: 15 x 12 Level - Main
Laundry: 12 x 8 Level - Main
Bedroom 6: 9 x 9 Level - Lower 1
Recreation Room: 26 x 25 Level - Lower 1
Full Bath: 8 x 4 Level - Lower 1
Storage Room: 25 x 12 Level - Lower 1
Bedroom 5: 14 x 10 Level - Upper 1
Local Schools
High School: FRIENDLY
Middle School: OXON HILL
Elementary School: COLIN POWELL ACADEMY
School District: PRINCE GEORGES COUNTY PUBLIC SCHOOLS
Listed By / Shown By
Listed By
Agency Name: Corcoran McEnearney
Agency Phone: 2025525600
Shown By
Agent Name: Benjamin Peterson
Agent Phone: Cell: (301) 992-5629
Agency Title: Berkshire Hathaway HomeServices Homesale Realty

 First American
Estimate Your Payment
Estimated Payment
$ 2,101.41 per month $1,333.11 Principal & Interest $593.58 Property Tax $174.71 Homeowner's Insurance



 Corporate Office - 215 S Centerville Rd. Lancaster, PA 17603
758 Gleneagles Drive | MLS# MDPG2212038
This single family home located at 758 Gleneagles Drive, Fort Washington, MD 20744 is currently listed for sale with an asking price of $599,000. This property was built in 1973 and has 6 bedrooms and 3 full and 1 partial baths with 2214 sq. ft. Gleneagles Drive is located in the TANTALLON ON THE POTOMAC subdivision within the PRINCE GEORGES COUNTY PUBLIC SCHOOLS school district. Search TANTALLON ON THE POTOMAC real estate on benjaminpeterson.homesale.com today.