

BEDS4
BATHS3 full
SQUARE FEET1,876
MLS#MDAA2157674
STATUSACTIVE
PROPERTY TYPEResidential - Single Family
SUBDIVISIONPEACH ORCHARD
SCHOOLANNE ARUNDEL COUNTY PUBLIC SCHOOLS
Property Description
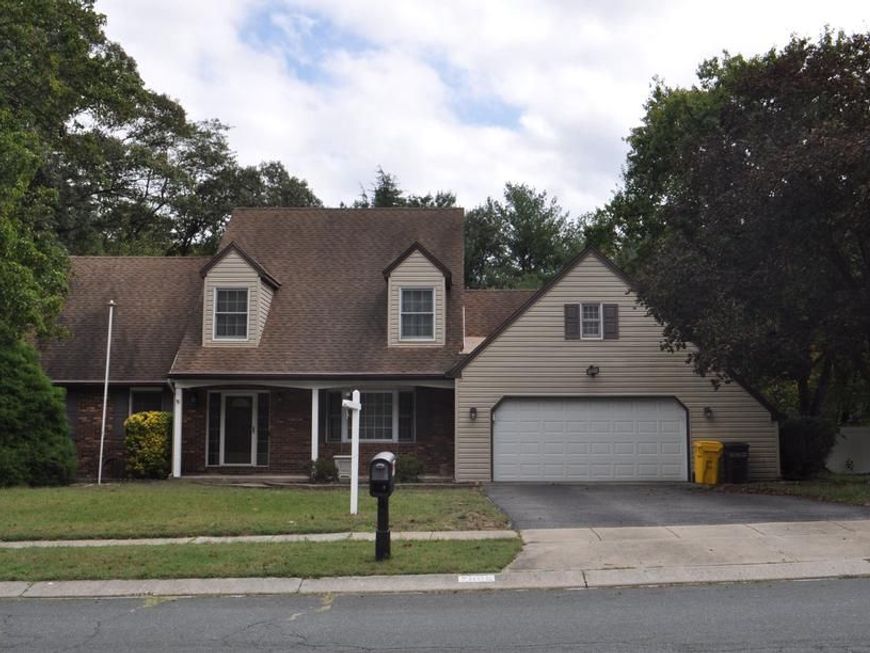
A MUST-SEE HOME! This is a beautiful and well maintained 4 BR/3 BA luxury in a neighborhood with no HOA. With a 2-car garage, front porch, upkept landscaping, fenced in backyard, a deck overlooking a pool and more. Inside the front door, an exquisite foyer with a 2-story ceiling is what you see. A renovated kitchen with granite countertops, custom cabinetry, decorative tile backsplash, stainless steel appliances, and more. There is a separate breakfast area and an adjoining family/living room, with a working wood pellet stove and sliding glass doors leading to a nice sized deck. Upstairs in the owner's suite you have large dual reach-in closets, and a private en suite bath. Down the hall, two additional nice sized bedrooms with generous closet space have shared access to full bath in the hallway. The unfinished basement is full of potential and can be accessed from inside the home as well as a separate exterior rear entrance for convenience. The laundry area is open and spacious. All of this and more just minutes away from major commuting routes, B/W International Airport, Fort Meade, and plenty of shopping and dining options. Look no further...you found home.
Property Features
Property Type: Residential - Single Family
Basement: Yes
Basement: Interior Access, Outside Entrance, Rear Entrance, Sump Pump, Unfinished, Walkout Stairs, Windows, Space For Rooms
Cooling: Central A/C, Ceiling Fan(s), Programmable Thermostat
Fuel Type: Natural Gas
Garage: 2
Heating: Heat Pump(s), Pellet Stove, Programmable Thermostat
Home Style: Colonial
Lot Size: 0.46 Acres
Roof Type: Shingle
Stories: 1.5
Taxes: $6,145
Year Built: 1984
Feature Descriptions
Additional Structures: Above Grade, Below Grade
Appliances: Built-In Range, Dishwasher, Disposal, Dryer - Front Loading, Exhaust Fan, Humidifier, Icemaker, Microwave, Oven/Range - Gas, Range Hood, Refrigerator, Stainless Steel Appliances, Washer - Front Loading, Water Heater
Electric: Circuit Breakers
Exterior: Brick, Vinyl Siding
Exterior: Exterior Lighting, Street Lights
Fencing: Wood, Rear, Split Rail
Flooring: Ceramic Tile, Hardwood, Laminated, Concrete, Vinyl
Interior: Attic, Bathroom - Stall Shower, Bathroom - Tub Shower, Breakfast Area, Ceiling Fan(s), Dining Area, Entry Level Bedroom, Family Room Off Kitchen, Floor Plan - Open, Formal/Separate Dining Room, Kitchen - Gourmet, Pantry, Primary Bath(s), Stove - Pellet, Walk-in Closet(s), Window Treatments, Wood Floors
Lot: Cleared, Front Yard, Level, Cul-de-sac, Landscaping, Partly Wooded, Premium, Rear Yard
Lot Dimensions: 0.46 Acre(S)
Parking Features: Concrete Driveway, Private
Parking Notes: 6 Total Parking Spaces
Rooms: Living Room, Dining Room, Kitchen, Family Room, Basement, Foyer, Breakfast Room, Laundry
Sewer: Public Sewer
Special View Info: Trees/Woods, Other
SQFT Above Finished: 1876
SQFT Total Finished: 1876
Structure Type: Detached
Swimming Pool: In Ground
Total Garage/Parking Spaces: 6
Utilities: Cable TV Available, Natural Gas Available, Phone Available
Water: Public
Windows: Bay/Bow, Double Pane, Screens
Wooded: Yes
Local Schools
School District: ANNE ARUNDEL COUNTY PUBLIC SCHOOLS
Listed By / Shown By
Listed By
Agency Name: Realty One Group Performance, LLC
Agency Phone: 2405831183
Shown By
Agent Name: Benjamin Peterson
Agent Phone: Cell: (301) 992-5629
Agency Title: Berkshire Hathaway HomeServices Homesale Realty

 First American
Estimate Your Payment
Estimated Payment
$ 2,148.28 per month $1,446.62 Principal & Interest $512.08 Property Tax $189.58 Homeowner's Insurance



 Corporate Office - 215 S Centerville Rd. Lancaster, PA 17603
7905 Elberta Drive | MLS# MDAA2157674
This single family home located at 7905 Elberta Drive , Severn, MD 21144 is currently listed for sale with an asking price of $650,000. This property was built in 1984 and has 4 bedrooms and 3 full baths with 1876 sq. ft. Elberta Drive is located in the PEACH ORCHARD subdivision within the ANNE ARUNDEL COUNTY PUBLIC SCHOOLS school district. Search PEACH ORCHARD real estate on benjaminpeterson.homesale.com today.