

BEDS3
BATHS2 full
SQUARE FEET1,232
MLS#MDWC2023790
STATUSACTIVE
PROPERTY TYPEResidential - Single Family
SCHOOLWICOMICO COUNTY PUBLIC SCHOOLS
Property Description
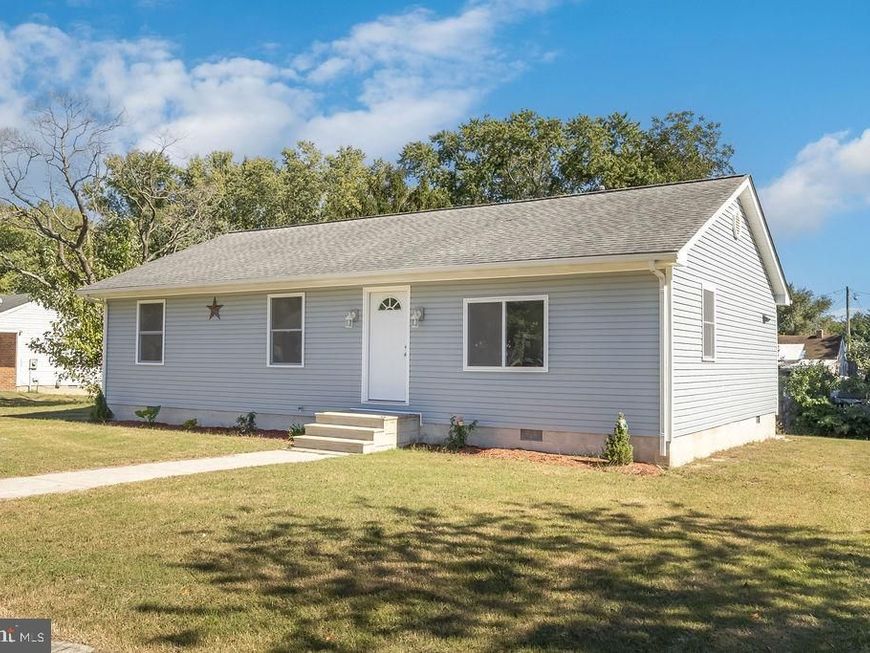
Beautifully remodeled 3 bedroom and 2 bath rancher. The home features a main level primary suite with a remodeled full bath, all new Stainless steel kitchen appliances, and hot water heater. The home is freshly painted, the main living areas has durable luxury vinyl plank flooring and the bedrooms are carpeted. The home also has a new roof, vinyl siding, new heat pump (10 Year warranty), and a spacious new rear deck for your entertainment purposes. The lot also has a large rear yard for your family's enjoyment. Bonus alert. The home has city services without city taxes. buyer agent to verify.
Property Features
Property Type: Residential - Single Family
Cooling: Heat Pump(s)
Fuel Type: Electric
Heating: Heat Pump - Electric BackUp
Home Style: Ranch/Rambler
Lot Size: 0.25 Acres
Roof Type: Architectural Shingle
Stories: 1.0
Taxes: $1,495
Year Built: 1986
Feature Descriptions
Additional Structures: Above Grade, Below Grade
Appliances: Oven/Range - Electric, Range Hood, Refrigerator, Stainless Steel Appliances, Washer/Dryer Hookups Only, Water Heater
Building Name: NONE AVAILABLE
Exterior: Batts Insulation, Vinyl Siding, CPVC/PVC, Block, Frame
Flooring: Luxury Vinyl Plank, Carpet
Interior: Carpet, Entry Level Bedroom, Floor Plan - Traditional, Pantry, Kitchen - Eat-In, Primary Bath(s)
Location: Suburban
Lot: Front Yard, Rear Yard
Lot Dimensions: 0.25 Acre(S)
Parking Notes: 4 Total Parking Spaces
Sewer: Public Septic
Special View Info: Street, Garden/Lawn
SQFT Above Finished: 1232
SQFT Total Finished: 1232
Structure Type: Detached
Total Garage/Parking Spaces: 4
Utilities: Cable TV Available, Electric Available
Water: Public
Local Schools
School District: WICOMICO COUNTY PUBLIC SCHOOLS
Listed By / Shown By
Listed By
Agency Name: ERA Martin Associates
Agency Phone: 4107491818
Shown By
Agent Name: Benjamin Peterson
Agent Phone: Cell: (301) 992-5629
Agency Title: Berkshire Hathaway HomeServices Homesale Realty

 First American
Estimate Your Payment
Estimated Payment
$ 829.41 per month $623.16 Principal & Interest $124.58 Property Tax $81.67 Homeowner's Insurance



 Corporate Office - 215 S Centerville Rd. Lancaster, PA 17603
813 Price Road | MLS# MDWC2023790
This single family home located at 813 Price Road, Salisbury, MD 21801 is currently listed for sale with an asking price of $280,000. This property was built in 1986 and has 3 bedrooms and 2 full baths with 1232 sq. ft. Price Road is located within the WICOMICO COUNTY PUBLIC SCHOOLS school district. Search Salisbury real estate on benjaminpeterson.homesale.com today.