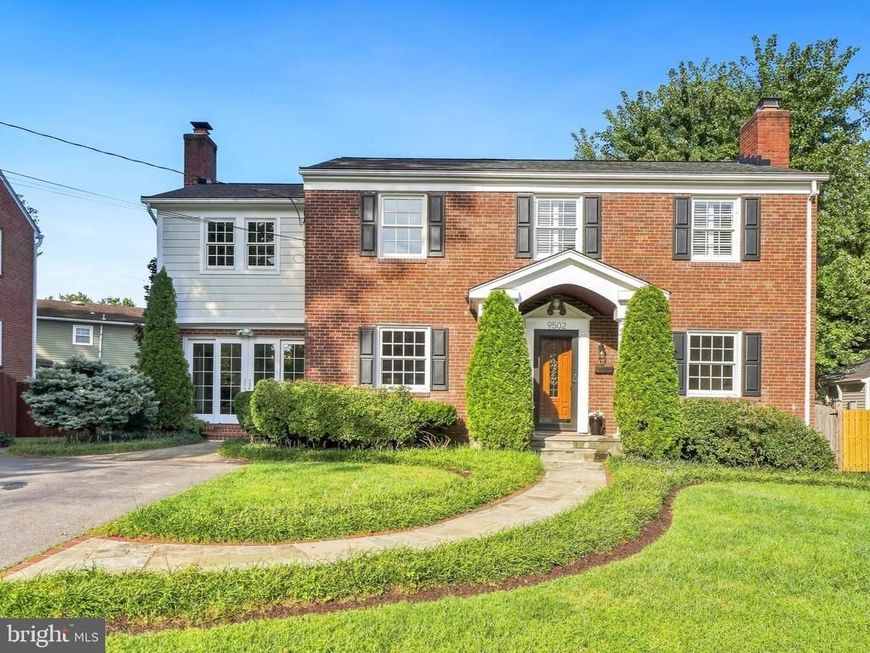


BEDS4
BATHS3 full 1 partial
SQUARE FEET3,304
MLS#MDMC2254342
STATUSACTIVE
PROPERTY TYPEResidential - Single Family
SUBDIVISIONALTA VISTA
SCHOOLMONTGOMERY COUNTY PUBLIC SCHOOLS
Property Description
Ideally situated inside the Beltway in Bethesda’s highly desirable Alta Vista neighborhood, this beautifully maintained Colonial offers an exceptional blend of timeless architecture, modern comfort, and an enviable location. Extensively renovated in 2007, the home preserves its classic character while thoughtfully incorporating today’s most sought-after amenities. Offering 3,304 square feet of living space, the residence features gleaming hardwood floors, elegant architectural details, three wood-burning fireplaces, and three updated baths with marble-topped vanities. The inviting kitchen is designed for both everyday living and effortless entertaining, with custom ceiling-height cabinetry, granite countertops, a breakfast bar, GE Café stainless steel appliances, and a generous dining area. The main level is rich in character, showcasing crown molding, chair railings, and custom millwork. The light-filled dining room is anchored by a beautiful stone fireplace, while the spacious rear family room addition creates a wonderful gathering space with soaring ceilings, a marble-surround fireplace, abundant natural light, and two remote-controlled skylights that are perfect for enjoying the changing seasons. A main-level bedroom, also ideal as a private study, and a classic living room complete the first floor. Upstairs, the spacious primary suite offers two generous walk-in closets and a beautifully appointed en-suite bath featuring a soaking tub and seamless glass walk-in shower with a custom Kohler system. Two additional bedrooms and an updated hall bath with a dual-sink marble vanity provide comfort and flexibility. The bright, walkout lower level expands the living space with versatile areas ideal for a home office, gym, recreation room, or additional living quarters. A full bath and dedicated laundry area add convenience. Step outside to your own private retreat. The fully fenced rear yard backs to mature trees and features an expansive deck, thoughtfully placed exterior lighting, and a brand-new $17,000 hot tub—creating an idyllic setting for outdoor entertaining or relaxing beneath the stars. A spacious driveway accommodates up to four vehicles, while a separate shed provides excellent storage for bikes, gardening tools, and outdoor equipment. The location is truly exceptional, with easy access to Metro and major commuter routes and within comfortable walking distance of NIH. Best of all, there is no HOA. Recent improvements provide additional peace of mind, including a new roof (7/26), new water heater (6/26), HVAC systems (2019 and 2021), and servicing of all three fireplaces (9/26). Combining classic Colonial charm, thoughtfully updated interiors, exceptional outdoor living, and an unbeatable Bethesda location, this is a rare opportunity to enjoy gracious living, effortless entertaining, and everyday convenience in one of Bethesda’s most desirable neighborhoods.
Property Features
Property Type: Residential - Single Family
Basement: Yes
Basement: Connecting Stairway, Daylight, Partial, Outside Entrance, Walkout Stairs, Windows
Fireplaces: 3
Fuel Type: Natural Gas
Heating: 90% Forced Air
Home Style: Colonial
Lot Size: 0.15 Acres
Roof Type: Architectural Shingle
Stories: 3.0
Taxes: $13,480
Year Built: 1968
Feature Descriptions
Additional Structures: Above Grade, Below Grade
Appliances: Built-In Microwave, Built-In Range, Dishwasher, Disposal, Dryer, Icemaker, Microwave, Oven - Self Cleaning, Oven - Double, Refrigerator, Stainless Steel Appliances, Washer, Water Heater, Six Burner Stove
Exterior: Brick
Exterior: Hot Tub, Exterior Lighting, Flood Lights
Fencing: Fully, Wood, Privacy
Fireplace: Fireplace - Glass Doors, Mantel(s), Stone, Wood
Flooring: Hardwood, Ceramic Tile, Partially Carpeted
Interior: Bathroom - Soaking Tub, Bathroom - Stall Shower, Bathroom - Tub Shower, Breakfast Area, Chair Railings, Crown Moldings, Dining Area, Kitchen - Eat-In, Kitchen - Island, Primary Bath(s), Recessed Lighting, Sound System, Upgraded Countertops, Walk-in Closet(s), Wood Floors, Bathroom - Walk-In Shower, Kitchen - Gourmet, Kitchen - Table Space, Pantry, WhirlPool/HotTub
Lot: Backs to Trees, Private
Lot Dimensions: 0.15 Acre(S)
Parking Features: Asphalt Driveway
Parking Notes: 4 Total Parking Spaces
Rooms: Primary Bedroom, Bedroom 3,Bedroom 4,Bedroom 1,Bathroom 2,Bathroom 3,Primary Bathroom, Half Bath
Sewer: Public Sewer
Special View Info: Trees/Woods
SQFT Above Finished: 2604
SQFT Below Finished: 700
SQFT Total Finished: 3304
Structure Type: Detached
Total Garage/Parking Spaces: 4
Water: Public
Local Schools
High School: WALTER JOHNSON
School District: MONTGOMERY COUNTY PUBLIC SCHOOLS
Listed By / Shown By
Listed By
Agency Name: TTR Sotheby's International Realty
Agency Phone: 3015161212
Shown By
Agent Name: Benjamin Peterson
Agent Phone: Cell: (301) 992-5629
Agency Title: Berkshire Hathaway HomeServices Homesale Realty

 First American
Estimate Your Payment
Estimated Payment
$ 4,131.43 per month $2,659.55 Principal & Interest $1,123.33 Property Tax $348.54 Homeowner's Insurance



 Corporate Office - 215 S Centerville Rd. Lancaster, PA 17603
9502 Edgeley Road | MLS# MDMC2254342
This single family home located at 9502 Edgeley Road, Bethesda, MD 20814 is currently listed for sale with an asking price of $1,195,000. This property was built in 1968 and has 4 bedrooms and 3 full and 1 partial baths with 3304 sq. ft. Edgeley Road is located in the ALTA VISTA subdivision within the MONTGOMERY COUNTY PUBLIC SCHOOLS school district. Search ALTA VISTA real estate on benjaminpeterson.homesale.com today.