

BEDS4
BATHS2 full 1 partial
SQUARE FEET1,948
MLS#MDCC2022778
STATUSACTIVE
PROPERTY TYPEResidential - Single Family
SCHOOLCECIL COUNTY PUBLIC SCHOOLS
Property Description
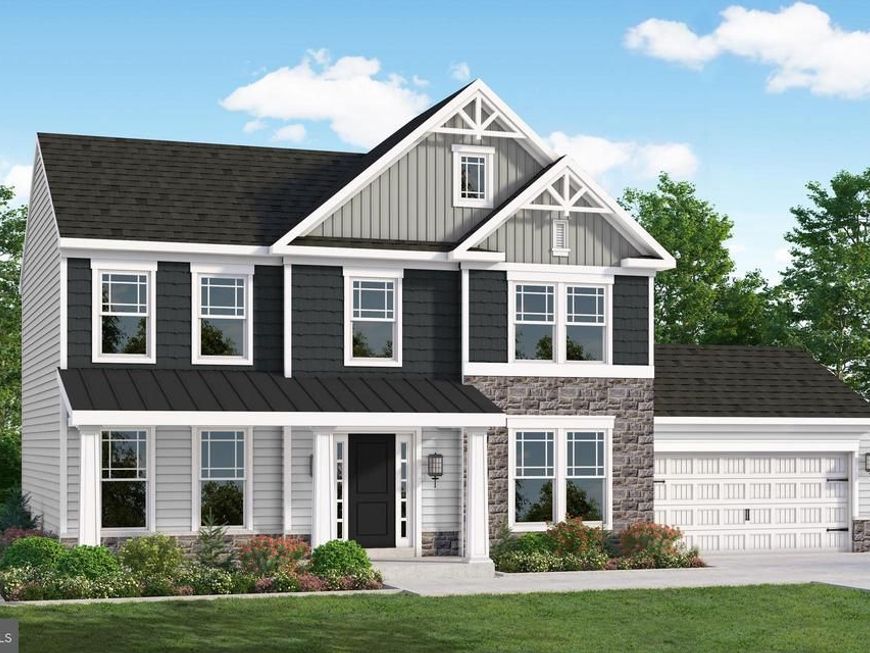
THIS HOME IS TO BE BUILT! Experience the perfect blend of classic elegance and modern living with the Bristol II. This stunning home features a timeless colonial facade, providing a warm welcome from the moment you arrive. As you step inside, you’ll find a foyer flanked by a formal living room and a formal dining room. These spaces are perfect for hosting gatherings and can be easily transformed into a home office or playroom, allowing you to tailor the floor plan to fit your needs. At the heart of the home, the combined Great Room, Breakfast Room, and Kitchen create an inviting space for gatherings. The cook-friendly kitchen offers abundant cabinet and pantry space, ensuring everything is at your fingertips. You can also add an optional island to enhance storage and functionality. Retreat upstairs to your tranquil Owner’s Bedroom, which features a luxurious ensuite bathroom with double vanity sinks. Enjoy the convenience of a spacious walk-in closet, along with additional linen storage. In addition, three more bedrooms on this level offer flexibility for family or guests, and a conveniently located laundry closet adds to the home’s practicality. Every inch of the Bristol II has been thoughtfully designed for modern living.
Property Features
Property Type: Residential - Single Family
Basement: Yes
Basement: Full, Unfinished
Cooling: Central A/C
Fuel Type: Propane - Leased
Garage: 2
Heating: 90% Forced Air
Home Style: Colonial
Lot Size: 2.00 Acres
Stories: 2.0
Taxes: $0
Feature Descriptions
Additional Structures: Above Grade
Appliances: Dishwasher, Microwave, Oven/Range - Electric
Exterior: Blown-In Insulation, Concrete, CPVC/PVC, Rough-In Plu
Interior: Bathroom - Tub Shower, Bathroom - Walk-In Shower, Breakfast Area, Carpet, Dining Area, Family Room Off Kitchen, Floor Plan - Open, Formal/Separate Dining Room, Kitchen - Eat-In, Pantry, Recessed Lighting, Upgraded Countertops, Walk-in Closet(s)
Lot Dimensions: 2.00 Acre(S)
Parking Notes: 2 Total Parking Spaces
Rooms: Living Room, Dining Room, Primary Bedroom, Bedroom 2,Bedroom 3,Bedroom 4,Kitchen, Breakfast Room, Great Room
Sewer: Septic = # of BR
SQFT Above Finished: 1948
SQFT Total Finished: 1948
Structure Type: Detached
Total Garage/Parking Spaces: 2
Water: Well
Room Sizes
Primary Bedroom: 18 x 12 Level - Upper 1
Bedroom 2: 12 x 12 Level - Upper 1
Bedroom 3: 10 x 12 Level - Upper 1
Bedroom 4: 9 x 12 Level - Upper 1
Great Room: 16 x 12 Level - Main
Breakfast Room: 9 x 12 Level - Main
Kitchen: 10 x 12 Level - Main
Living Room: 11 x 14 Level - Main
Dining Room: 12 x 12 Level - Main
Local Schools
School District: CECIL COUNTY PUBLIC SCHOOLS
Listed By / Shown By
Listed By
Agency Name: Mary Ann Hammel
Agency Phone: 4107052565
Shown By
Agent Name: Benjamin Peterson
Agent Phone: Cell: (301) 992-5629
Agency Title: Berkshire Hathaway HomeServices Homesale Realty

 First American
Estimate Your Payment
Estimated Payment
$ 1,384.45 per month $1,224.04 Principal & Interest $0.00 Property Tax (data not provided by mls) $160.41 Homeowner's Insurance



 Corporate Office - 215 S Centerville Rd. Lancaster, PA 17603
Tbd Mccauley Rd | MLS# MDCC2022778
This single family home located at Tbd Mccauley Rd , Conowingo, MD 21918 is currently listed for sale with an asking price of $549,990. This property has 4 bedrooms and 2 full and 1 partial baths with 1948 sq. ft. Tbd Mccauley Rd is located within the CECIL COUNTY PUBLIC SCHOOLS school district. Search Conowingo real estate on benjaminpeterson.homesale.com today.